
Search results for "Knowledgeable financial" in Home Design Ideas
 User
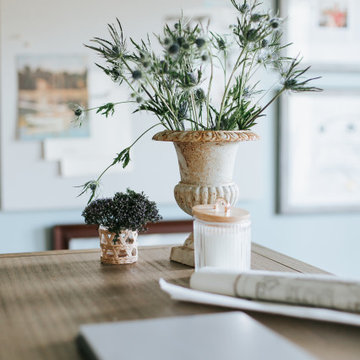
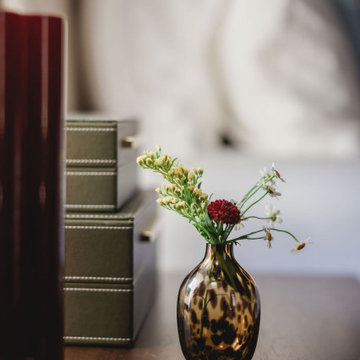
Pretty details in the Westmoreland home office.
Large transitional freestanding desk medium tone wood floor home office photo with blue walls
Large transitional freestanding desk medium tone wood floor home office photo with blue walls

 Carbine and Associates, LLC
by Carbine & Associates
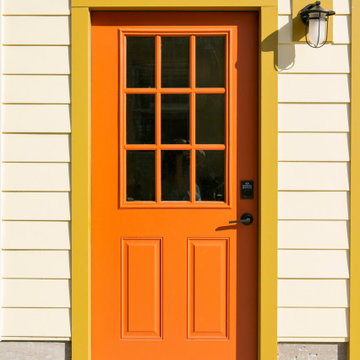
Example of a classic exterior home design in Nashville
Example of a classic exterior home design in Nashville


Find the right local pro for your project



 Civis USA
The Hannah LED Mirror by Civis USA, Inc. turns your bathroom into a five star hotel! Featuring an easy installation using a polished edge mirror that hangs on a white powder coated chassis. Bright LED backlight shines through the frost interior of the glass to illuminate your room from the top and each side.
 A2Z Builders
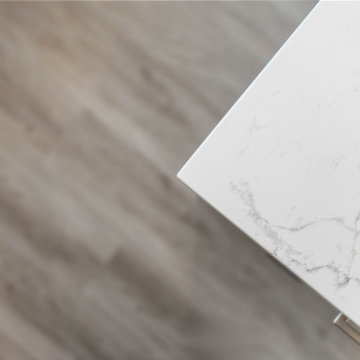
This close-up highlights the kitchen countertop’s soft gray veining and crisp edge profile. The pale surface brightens the island and provides a refined contrast to the wood-look flooring and blue cabinetry used throughout the room.



 Олеся Осницкая | NWdesign
This modern minimalist bedroom features a neutral beige wall paired with a sleek black metal side table. Leaning against the wall are two framed artistic paintings showcasing abstract figures. Floor-length beige curtains add softness, while a matte black wall sconce provides focused illumination above.

 Haven Design Workshop
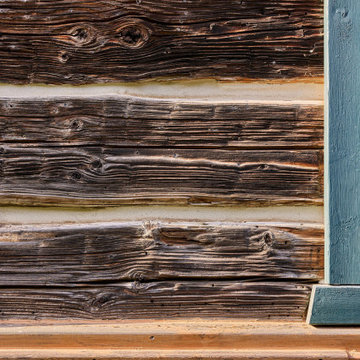
existing log cabin detail with cedar shingle below
Inspiration for a rustic home design remodel in Seattle
Inspiration for a rustic home design remodel in Seattle
 Meredith Ericksen
Mary Kate McKenna Photography. LLC
Home design - transitional home design idea in DC Metro
Home design - transitional home design idea in DC Metro



 LEEHAR HOME LTD
Finishing Details makes the difference.....
Example of a mountain style home design design in Hong Kong
Example of a mountain style home design design in Hong Kong

 Classic Tile & Flooring
Example of a minimalist master porcelain tile porcelain tile bathroom design in Los Angeles






 Strouse Davis Architecture
The Owner, a skilled metal fabricator and avid custom car owner and creator, needed more space to spread out given his profession and interests. Strouse Davis was tasked with creating this space on the site of his current home. The 2,500 sf building is clad in metal panel and clear cedar siding. The roof form is a unique semi-butterfly semi-shed roof. The roof water drains into an above ground concrete bio-retention planter. To honor his passion in life, large steel beams are exposed and intersect within the space.
40