
Search results for "Knowledgeable financial" in Home Design Ideas
 Knock On Wood Studio
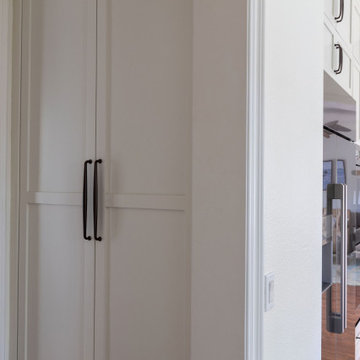
This Kitchen , the stone is the key .. The combination of the wood and the white and the blue of the stone.
Eat-in kitchen - large transitional l-shaped eat-in kitchen idea in San Diego with shaker cabinets, beige cabinets and granite countertops
Eat-in kitchen - large transitional l-shaped eat-in kitchen idea in San Diego with shaker cabinets, beige cabinets and granite countertops


Find the right local pro for your project

 Alexandra Lauren Interior Design
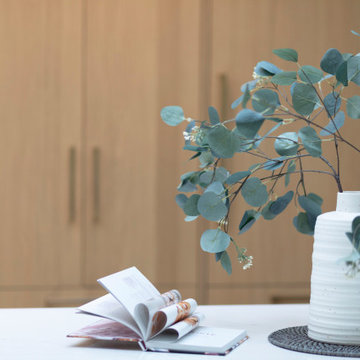
We demoed two walls to open up this modern luxe kitchen for a lovely client in Jackson, Tennessee. Overlooking the pool and two fireplaces this is a wonderfully atmospheric home blending fire and water for a perfect entertaining space.




 Loft Kolasinski
Karolina Bąk www.karolinabak.com
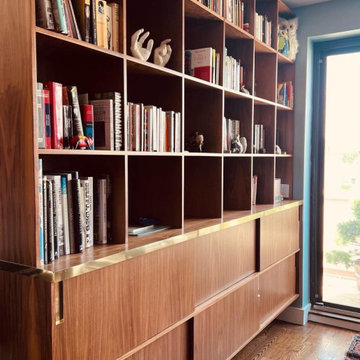
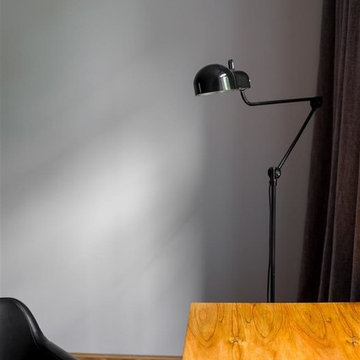
Home design - mid-sized mid-century modern freestanding desk light wood floor and brown floor home design idea in Berlin with gray walls
Home design - mid-sized mid-century modern freestanding desk light wood floor and brown floor home design idea in Berlin with gray walls



 Vertilux Blinds & Shades
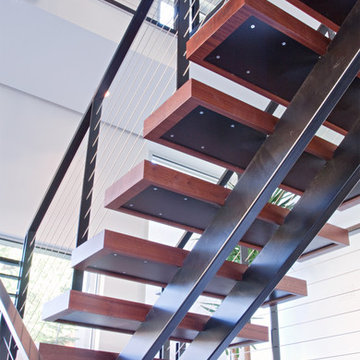
Located in the heart of Potrero Hill and overlooking Jackson Park, Mason on Mariposa is a LEED Gold certified mixed-use development. It offers studio to three-bedroom apartments and townhomes, featuring a beautifully landscaped paseo that connects Mariposa Street to 18th Street. Developed by Related California and designed by David Baker + Partners and BAR Architects, Mason on Mariposa comprises three residential buildings with an attended lobby, state-of-the-art fitness center, resident sky lounge, co-working space, outdoor courtyards and gardens, and a rooftop deck offering panoramic views of the San Francisco skyline. Additionally, the development contributes to the vibrant 18th Street retail corridor in the neighborhood by adding 10,000 square feet of neighborhood-serving shops and restaurants.

 A+V Design Group ATL
Custom built-ins for a family lounge in the West Wesley area of Atlanta. In collaboration with Nancy Felton of NF Design, A+V Design Group ATL developed the final details and proportions, fabricated the cabinetry and slim shelves, and completed precise on-site fitting with integrated display lighting.

 Ke Design Collective Inc.
The wall partition originally separating the kitchen & living room has been removed to create an open concept layout.
Inspiration for a small modern light wood floor and beige floor eat-in kitchen remodel in Toronto with an undermount sink, flat-panel cabinets, light wood cabinets, tile countertops, white backsplash, porcelain backsplash, stainless steel appliances, an island and white countertops
Inspiration for a small modern light wood floor and beige floor eat-in kitchen remodel in Toronto with an undermount sink, flat-panel cabinets, light wood cabinets, tile countertops, white backsplash, porcelain backsplash, stainless steel appliances, an island and white countertops








74