
Search results for "Kochen sofort" in Home Design Ideas

 Monical Design
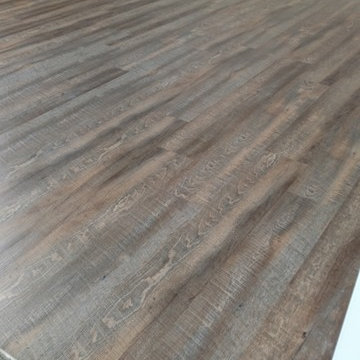
We wanted the finishes to be timeless, but fresh and exciting! Two-toned custom cabinets sit atop an LVT floor that will hold up to the kids and dogs.

 GEM Interior Design, Inc.
Design by Gail Manning, GEM Interior Design, Inc. Construction by Ryan Coats, Earthwood Custom Remodeling Photo by Michelle Gardner. For more details on this home or how to create your own dream home through new construction, remodeling or window treatments, please contact GEM Interior Design, Inc. at 720.219.3631. Thank you!

 Radd Builders Inc.
Inspiration for a mid-sized timeless kids' gray tile ceramic tile drop-in bathtub remodel in Tampa with an undermount sink, granite countertops and gray walls
Find the right local pro for your project







 RS Interior
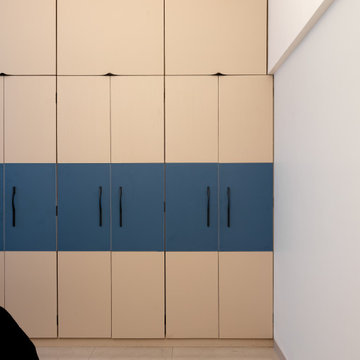
The kids' room is thoughtfully designed to combine playful creativity with smart functionality. Bright, cheerful colors dominate the palette—soft pastels and bold primary accents make the space lively without being overwhelming. The walls feature a fun mural with cartoon animals, stars, or a fairy-tale landscape, depending on the child’s interests.

 User
Arch: Dr to left, LR to right. Color: Pure White from Sherwin Williams in Regal Select Matte finish by Benjamin Moore
Example of an arts and crafts living room design in Boston
Example of an arts and crafts living room design in Boston


 Nadler Cabinet Services Inc.
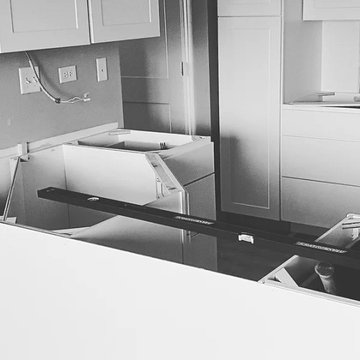
This kitchen received a face lift with new shaker style cabinet doors, drawer fronts and modern handles.
Kitchen - transitional kitchen idea in New York
Kitchen - transitional kitchen idea in New York



 Alfresco Homes, Designs and Lifestyles Ltd
We opened up the outdated kitchen, added fridge and tall cabinets to back wall ( where once stood a dinette table area). We decided to remove the overhead cooktop fan, and instead installed a pop-up downdraft fan that blows down and through the floor to the exterior. This kitchen took all of three full slabs of granite (Black Marinace) that has real stones imbedded in the ancient stones. We flowed the granite out into the window sills to expand the counterspace and to imprve the view ( technically difficult). We used three sinks including one double sink, for great operations central cooking and cleanup. The sink beyond is for our coffee area, and comes in very handy. All counters were built out at 30 inches minimum depth to improve workspace. We used rainglass inserts in some of the upper wall cabinets, and provided under cabinet and inner cabinet LED lighting. The cabinets for this custom Kitchen use a special Thermo-Structured Woodgrain feel and look finish ( we use these as standard practice ), plus all drawers are dovetailed, and all cabinet boxes are built with Birch Plywood for excellent durability ( also a standard for our designs)


 KodieK. Designs
A driftwood pergola planted with moonflower creates additional privacy as well as provides visual interest.
Farmhouse patio photo in Nashville
Farmhouse patio photo in Nashville

 In Home Stone
Detail of tile used in our showroom feature wall display.
Home design - contemporary home design idea in Baltimore
Home design - contemporary home design idea in Baltimore



32