
Search results for "Kochen sofort" in Home Design Ideas





 Closet Solutions
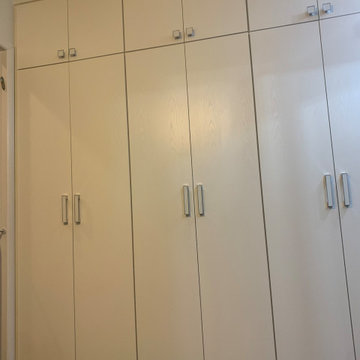
This client wanted plenty of large cabinets to store sports equipment, seasonal items, and tools. These sturdy cabinets will stand up to the rough usage in a garage, and the white laminate exterior is easy to clean and keep looking new.
Find the right local pro for your project

 Kitchen by Design
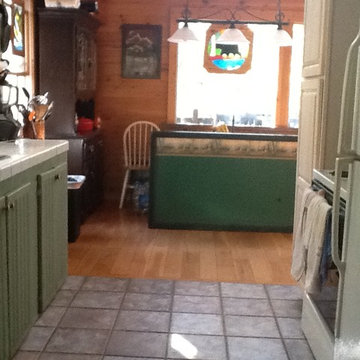
Example of a small minimalist u-shaped ceramic tile open concept kitchen design with a double-bowl sink, flat-panel cabinets, dark wood cabinets, granite countertops, beige backsplash, ceramic backsplash, stainless steel appliances and no island
Example of a small minimalist u-shaped ceramic tile open concept kitchen design with a double-bowl sink, flat-panel cabinets, dark wood cabinets, granite countertops, beige backsplash, ceramic backsplash, stainless steel appliances and no island








 JM Kitchen & Bath Design
This gorgeous Main Bathroom starts with a sensational entryway a chandelier and black & white statement-making flooring. The soaking tub is on a raised platform below shuttered windows allowing a ton of natural light as well as privacy. The giant shower is a show stopper with a seat and walk-in entry.

 California Closets
This is a wardrobe installation that our designer Nancy designed for a homeowner. A wardrobe is a great way to organize and store your clothing when you don't have a lot of closet space.
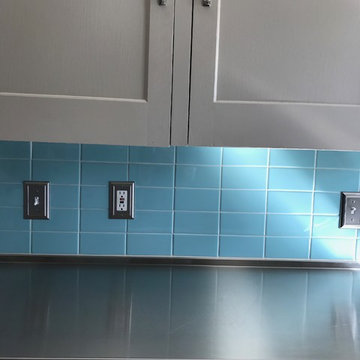
 Vicki Simon Interior Design
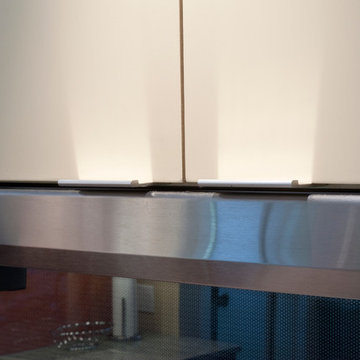
The client loved to cook, and this particular kitchen layout did not allow for the space to have a work island, so when I suggested butcher block be the overall counter surface for a cook, the client worried about maintenance. Stainless steel became the perfect solution. It is both era appropriate for a 1940's house and super easy to maintain. They love it.







36