
Search results for "Kombination" in Home Design Ideas

 BOX3 INTERIORES
Mid-sized mountain style master ceramic tile bedroom photo with brown walls and no fireplace

 Robert Granoff
Example of a cottage single-wall black floor kitchen design in New York with a drop-in sink, raised-panel cabinets, black cabinets, gray backsplash and an island
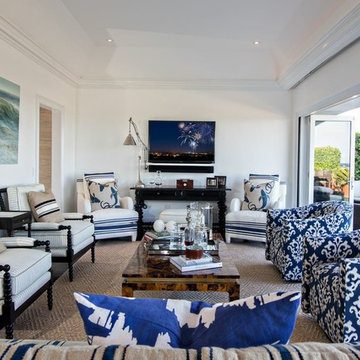
 Sloane Design Group
Inspiration for a coastal formal living room remodel in Boston with white walls and a wall-mounted tv
Find the right local pro for your project


 grouparchitect
Architect: Grouparchitect.
Contractor: Barlow Construction.
Photography: Chad Savaikie.
Example of a mid-sized trendy split-level mixed siding gray home design design in Seattle with a shed roof
Example of a mid-sized trendy split-level mixed siding gray home design design in Seattle with a shed roof

 Murphy Mears Architects
Murphy Mears Architects | Hester + Hardaway
Modern white two-story wood flat roof idea in Houston
Modern white two-story wood flat roof idea in Houston
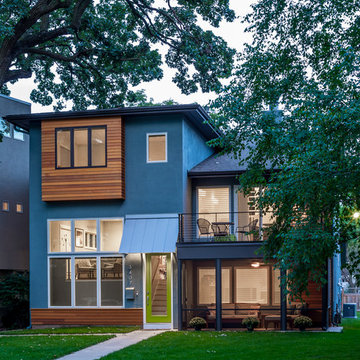
 Allison Landers
Farm Kid Studios
Inspiration for a contemporary blue three-story exterior home remodel in Minneapolis
Inspiration for a contemporary blue three-story exterior home remodel in Minneapolis

Kitchen - large farmhouse u-shaped dark wood floor and brown floor kitchen idea in Portland with white cabinets, quartz countertops, stone tile backsplash, paneled appliances, two islands, gray backsplash, white countertops and recessed-panel cabinets

Inspiration for a timeless formal and open concept living room remodel in Toronto with beige walls and a standard fireplace
 Manny Espinoza Photography

Inspiration for a mediterranean white tile mosaic tile floor alcove shower remodel in San Francisco

Walk-in shower - contemporary master black tile walk-in shower idea in New York with an undermount sink, flat-panel cabinets, white cabinets, an undermount tub and white walls

 Floor Coverings International of East Lake
Example of a large classic hallway design in Tampa with yellow walls

 Bayview Builders
David Burroughs

Example of a beach style white three-story exterior home design in Baltimore
Example of a beach style white three-story exterior home design in Baltimore
 Wendy Labrum Interiors
Meghan Bob Photography
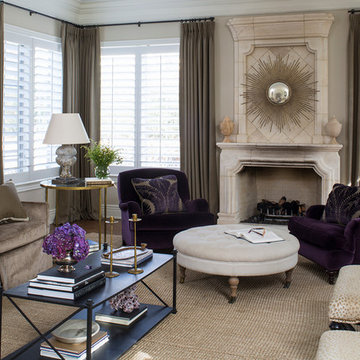
Living room - traditional living room idea in Chicago with a standard fireplace, beige walls and a stone fireplace
Living room - traditional living room idea in Chicago with a standard fireplace, beige walls and a stone fireplace

 Bay Ridge Carpet and Linoleum
Inspiration for a mid-sized transitional wooden u-shaped staircase remodel in New York with painted risers
 Archer & Buchanan Architecture, Ltd.
Angle Eye Photography

Example of a small classic detached garden shed design in Philadelphia
Example of a small classic detached garden shed design in Philadelphia
 Benson Builders LLC

Study room - mid-sized rustic built-in desk medium tone wood floor study room idea with brown walls

 Moriq
MoriqInspiration for a large contemporary stone tile marble floor bathroom remodel in Hyderabad with white cabinets and a vessel sink

6