
Search results for "Kombination" in Home Design Ideas
 Design Group LV

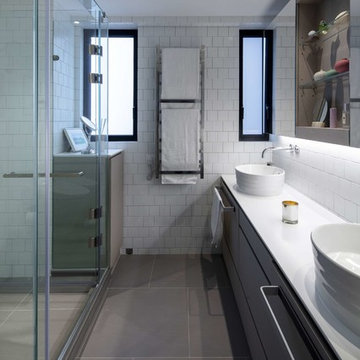
We kept the powder room feel in this bathroom by using a fun, floating vanity.
Small trendy 3/4 white tile and porcelain tile porcelain tile, gray floor and single-sink doorless shower photo in Las Vegas with light wood cabinets, white walls, a vessel sink, a hinged shower door and a floating vanity
Small trendy 3/4 white tile and porcelain tile porcelain tile, gray floor and single-sink doorless shower photo in Las Vegas with light wood cabinets, white walls, a vessel sink, a hinged shower door and a floating vanity
 Renga Michael Flooring, Inc.
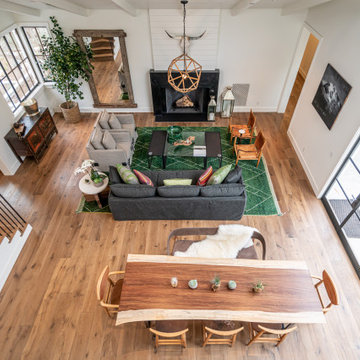
This is a light rustic European White Oak hardwood floor.
Mid-sized minimalist medium tone wood floor and brown floor living room photo in Santa Barbara
Mid-sized minimalist medium tone wood floor and brown floor living room photo in Santa Barbara

Find the right local pro for your project
 Martin Bros. Contracting, Inc.

Stunning living room with vaulted ceiling adorned with pine beams. Hardscraped rift and quarter sawn white oak floors. Two-sided stained white brick fireplace with limestone hearth. Beautiful built-in custom cabinets by Ayr Cabinet Company.
General contracting by Martin Bros. Contracting, Inc.; Architecture by Helman Sechrist Architecture; Home Design by Maple & White Design; Photography by Marie Kinney Photography.
Images are the property of Martin Bros. Contracting, Inc. and may not be used without written permission. — with Hoosier Hardwood Floors, Quality Window & Door, Inc., JCS Fireplace, Inc. and J&N Stone, Inc..
 Landscape Projects, Inc.
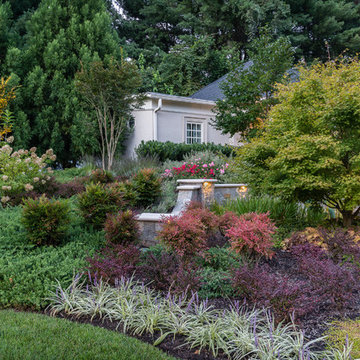
Mixed plantings of trees, shrubs and groundcovers provide a pleasing mixture of textures and colors year round. © Melissa Clark Photography. All rights reserved.

 Camosse Masonry Supply
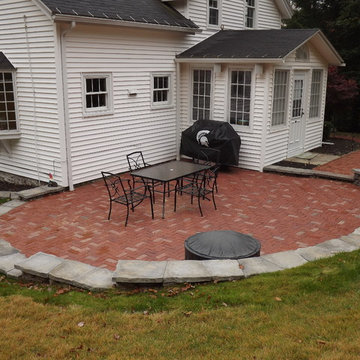
Example of a mid-sized classic backyard brick patio design in Orange County with no cover
 Katz Builders, Inc.
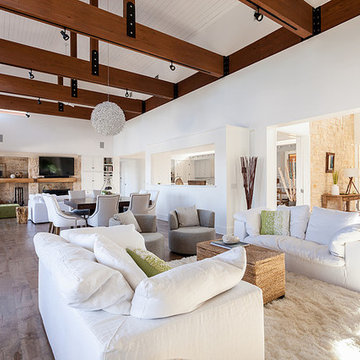
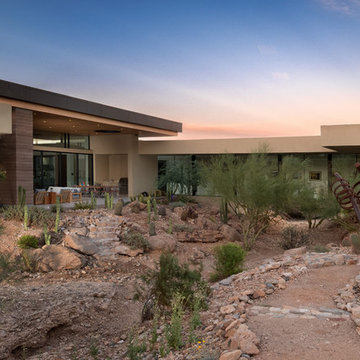
This home is located on Lake Austin and the exterior of the home is stucco with clean lines. Lots of windows allow the fabulous view at the back of the home to be the main art filtering from one room to the next. When the owners purchased this home, their vision was to brighten it up and to make it light and airy. The original home used dark colors and created the Texas Hill Country Tuscan "want to be" decor. Budget was an issue and rather than tear out the cabinets throughout the home we had them painted and used the color to anchor all the other colors we used throughout the home. Celine Coly, interior designer and homeowner worked hand and glove selecting hardwood flooring, tile, plumbing fixtures, etc. to make it all come together while staying within the budget.



 Signature Interiors/Rita Coltrane
Rita Coltrane
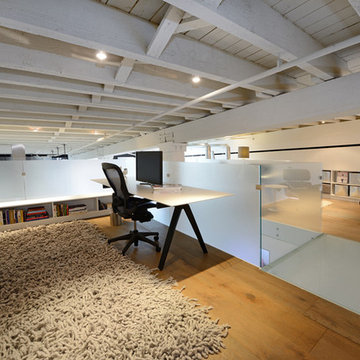
Inspiration for a modern wine cellar remodel in Denver
Inspiration for a modern wine cellar remodel in Denver
 Century Stair Company
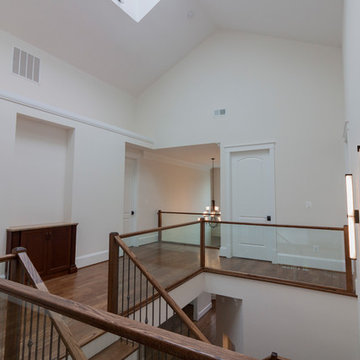
Soaring ceilings and automatic roof skylights define this extraordinary staircase. Natural light floods the space, illuminating floating wooden treads, sleek glass balustrades, and beautifully forged iron balusters. The design creates an open, light-filled connection between levels that feels both dramatic and effortlessly modern.
1976-2026 © Century Stair Company
 Clifton Leung Design Workshop - CLDW.com.hk
With a thoughtful use of lighting and carefully curated furniture, this 1,000 sq ft Mid-Levels apartment with unsightly columns and beams is transformed into a cosy Scandinavian home with a Japanese touch.
When you think of designing a home, one does not usually put Japanese and Nordic together. But Clifton was inspired by the compatibility of the two cultures, which both emphasise minimalism, to bring out this eye-catching fusion project.
Earth tones reminiscent of Scandinavian design are used throughout the apartment, allowing it to look more spacious and comfortable.
Upon entering the apartment, one is quickly greeted by the Japanese style living room, which oozes Zen with a faux fur carpet and flatter furniture pieces including a Fritz Hansen sofa in pink, side table from Habitat, dining table from HAY and pendent lamps from Louis Poulsen.
The apartment is blessed with a high ceiling, but nonetheless, its columns and beams originally made it appear smaller. But with a clever use of lighting, such as indirect lighting on top of the beams and strategic placement of lamps on the columns, the flaws are concealed and the unit appears taller, bigger and more comfortable.
Similarly, the kitchen is transformed into an open one with an island, so the owners, both social butterflies, can invite their friends over for gatherings.
Besides catering to the two adult owners, Clifton did not forget about their fur friend Buddy, a Bichon Frise. To ensure that Buddy does not feel left out at night, while ensuring the couple can have some privacy in their bedroom, a small square hole was made in the door for him to freely move in and out.
8