
Search results for "Komfort" in Home Design Ideas
 My Outdoor Rooms
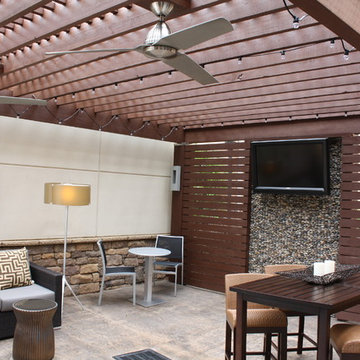
My Outdoor Rooms Prebuilds Outdoor Living Spaces. The modern cypress pergola was pre-stained. The back wall was a custom feature for this outdoor living space. Contact us for your outdoor living space needs
 Extradom

Budynek mieszkalny jednorodzinny, parterowy, niepodpiwniczony. Optymalny układ pomieszczeń zapewnia komfort 4-osobowej rodzinie. W części dziennej domu zaprojektowano kuchnię ze spiżarnią, salon połączony z jadalnią. Część nocna to trzy sypialnie oraz łazienka. W części gospodarczej zaprojektowano kotłownię i dwustanowiskowy garaż.
 Extradom
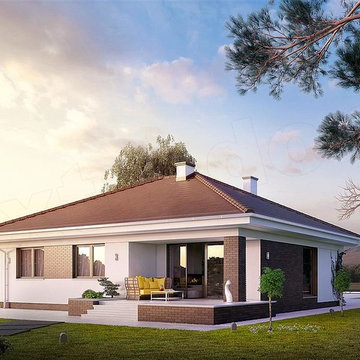
Budynek mieszkalny jednorodzinny, parterowy, niepodpiwniczony. Optymalny układ pomieszczeń zapewnia komfort 4-osobowej rodzinie. W części dziennej domu zaprojektowano kuchnię ze spiżarnią, salon połączony z jadalnią. Część nocna to trzy sypialnie oraz łazienka. W części gospodarczej zaprojektowano kotłownię i dwustanowiskowy garaż.
Find the right local pro for your project
 Extradom
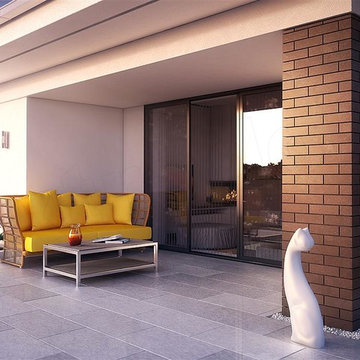
Budynek mieszkalny jednorodzinny, parterowy, niepodpiwniczony. Optymalny układ pomieszczeń zapewnia komfort 4-osobowej rodzinie. W części dziennej domu zaprojektowano kuchnię ze spiżarnią, salon połączony z jadalnią. Część nocna to trzy sypialnie oraz łazienka. W części gospodarczej zaprojektowano kotłownię i dwustanowiskowy garaż.
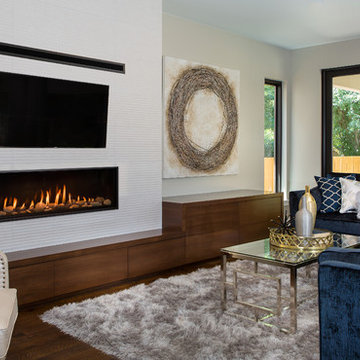
 Kozy Heat Fireplaces
Wouldn't it be great to have the freedom of personalizing a fireplace to meet your own unique design inspirations? The Callaway linear fireplace offers a multitude of media options and designer finishes to enhance any room; from modern to traditional. Our optional 'Komfort Zone' heat distribution kit allows you to transfer heat into other rooms, or decrease the amount of space needed above the firepalce for a mantle or televison. Create the wall that you've been dreaming about and let the Callway tranform your room from ordinary to amazing.
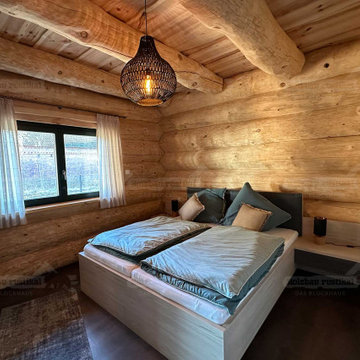
 Holzbau Rustikal
Dieses stilvolle Schlafzimmer vereint rustikale Natürlichkeit mit modernem Komfort. Die massiven Holzbalken verleihen dem Raum eine warme Atmosphäre, während das minimalistische Holzbett mit eleganter Bettwäsche in Blau- und Naturtönen für eine beruhigende Ästhetik sorgt. Eine geflochtene Hängeleuchte setzt einen natürlichen Akzent und sorgt für sanftes Licht. Die schlichten Vorhänge an den großen Fenstern lassen viel Tageslicht hinein. Dieses Schlafzimmer ist ein perfekter Rückzugsort für ruhige und entspannte Nächte in einem authentischen Blockhaus-Ambiente.

 Nolte Küchen GmbH & Co. KG
Als traditionelle Landhausküche präsentiert sich die WINDSOR LACK Lava softmatt. Mit ihren charakteristischen Stilelementen ist sie ein echter Hingucker für Liebhaber nostalgischer Küchen, die jedoch nicht auf praktischen Komfort verzichten wollen.
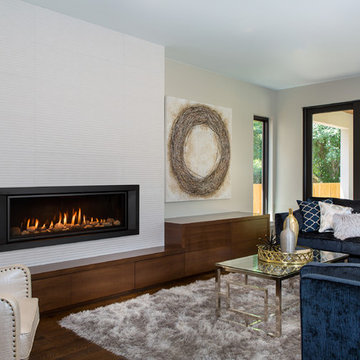 Kozy Heat Fireplaces
Wouldn't it be great to have the freedom of personalizing a fireplace to meet your own unique design inspirations? The Callaway linear fireplace offers a multitude of media options and designer finishes to enhance any room; from modern to traditional. Our optional 'Komfort Zone' heat distribution kit allows you to transfer heat into other rooms, or decrease the amount of space needed above the fireplace for a mantle or television. Create the wall that you've been dreaming about and let the Callaway transform your room from ordinary to amazing.
 ShapeMotion Media Service

Entdecken Sie die Kunst der Balkongestaltung mit unseren Expertentipps und Inspirationen. Verwandeln Sie Ihren Außenbereich in eine gemütliche Oase voller Stil und Komfort. Entdecken Sie Renovierungsideen, Dekortrends und Einrichtungslösungen, um eine ruhige Atmosphäre zu schaffen, die zum Entspannen einlädt. Erhöhen Sie Ihren Balkon mit unserer Anleitung und verbessern Sie Ihr Wohnerlebnis im Freien.
 cobykane
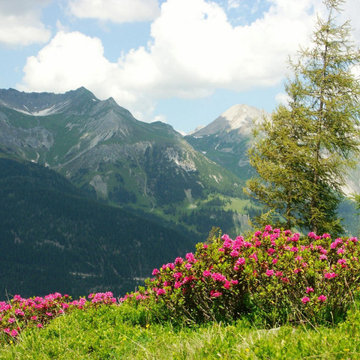
Entdecken Sie bei Austria Parks die verschneiten Berggipfel und weiten Wälder Tirols! Camping am Arlberg liegt in der malerischen Stadt Pettneu unweit des Bundeslandes Vorarlberg. Auf unserem Campingplatz können Sie mit Ihrem Zelt, Wohnwagen oder Wohnmobil auf einem unserer großzügigen Stellplätze übernachten. Diese Plätze haben eine schöne Aussicht auf die Berge und können für zusätzlichen Komfort mit eigenen sanitären Anlagen gebucht werden. Für weitere Einzelheiten besuchen Sie: https://www.austriaparks.at/campingplatz-vorarlberg

 Bridgewater
The new owners were looking forward to living in their new home with an open floor plan, tall vaulted ceilings, and great views. It featured a large Great Room with two big French Doors separating the Dining Room from the Master Bedroom.
But after only a few months they identified a major design flaw: Each of the French Doors had ten glass windows with two large windows above each door. (Check out our before and after designs, traffic flow diagrams and photos of this project.) Glass windows and doors allowed sound and light from guests or the TV in the great room to easily sneak into the bedroom. With unique work and sleep schedules (he’s a pilot, she’s a registered nurse) this design wasn’t working.
Then there was a traffic flow design flaw: The Master Bedroom had a second entrance from a hallway. To get into the bedroom from the hallway you needed to walk down another claustrophobic hallway.
To get from the Master Bedroom to the Master Bath begin at the most remote corner of the bedroom and down a hallway between two closets. Once inside the bath, a huge triangular Jacuzzi dominating the space.
So, from a privacy and traffic flow perspective, this home had some major design issues.
When Craig Weber first met with the owners, he listened to their ideas and concerns. The owners trusted Craig to come up with the most efficient and most effective solution to this design dilemma. He offered a solution that resolved the bed-bath traffic flow problem, offered some bedroom room privacy, and updated the bath.
First, the two French Doors and windows were removed. A new wall was built with sound-absorbing materials, making the Great Room and Dining Room more comfortable spaces for entertaining while creating the bedroom privacy the owners craved.
Solving the Bedroom/Bath traffic flow problem began with removing the two existing closets. The bath door was relocated next to the hall entrance, and then a new walk-in closet was added adjacent to the hallway entrance. The solution offered easy access to and from the bath, closet and hallway without a hint of claustrophobia.
The Master Bath underwent a major transformation designed for convenience and comfort – especially during long, cold Minnesota winters.
Most everything from the former bath was torn out, beginning with the giant Jacuzzi.
A new bathtub that is wider and deeper than the standard size was installed with brushed Nickel fixtures. It’s the perfect place to relax with a glass of wine and candles.
Warm floors are a Minnesota “must have.” The bath’s new ceramic floor features in-floor electric heat. Getting in and out of the tub is easy and comfortable.
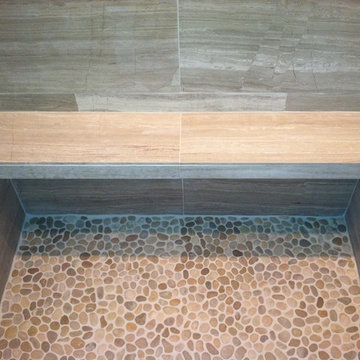
The new walk-in shower again features in-floor heating and a place to sit. The most interesting feature of this shower may the custom ceramic tile installed with unique patterns.
A new vanity Cambria Bradshaw countertops features two under-hung ceramic sinks with matching brushed Nickel fixtures.
Tall ceilings and three glass windows near the ceiling flood the room with natural light. A new energy-efficient window frames an ornamental stained glass window created by the owner’s father – a great personal touch.
A quiet place to sleep. A private dining room for entertaining. A Master Bath to die for. And easy traffic flow. The owners couldn’t have been more delighted with the outcome. And Lilly, their cat, loves it too.

 Sans Soucie Art Glass
CUSTOMIZE YOUR INTERIOR GLASS DOOR! Interior glass doors ship for just $99 to most states, $159 to some East coast regions, custom packed and fully insured with a 1-4 day transit time. Available any size, as interior door glass insert only or pre-installed in an interior door frame, with 8 wood types available. ETA will vary 3-8 weeks depending on glass & door type.........Block the view, but brighten the look with a beautiful interior glass door featuring a custom frosted glass design by Sans Soucie! Select from dozens of sandblast etched obscure glass designs! Sans Soucie creates their interior glass door designs thru sandblasting the glass in different ways which create not only different levels of privacy, but different levels in price. Bathroom doors, laundry room doors and glass pantry doors with frosted glass designs by Sans Soucie become the conversation piece of any room. Choose from the highest quality and largest selection of frosted decorative glass interior doors available anywhere! The "same design, done different" - with no limit to design, there's something for every decor, regardless of style. Inside our fun, easy to use online Glass and Door Designer at sanssoucie.com, you'll get instant pricing on everything as YOU customize your door and the glass, just the way YOU want it, to compliment and coordinate with your decor. When you're all finished designing, you can place your order right there online! Glass and doors ship worldwide, custom packed in-house, fully insured via UPS Freight. Glass is sandblast frosted or etched and bathroom door designs are available in 3 effects: Solid frost, 2D surface etched or 3D carved. Visit our site to learn more!

 Harmony Design Studio
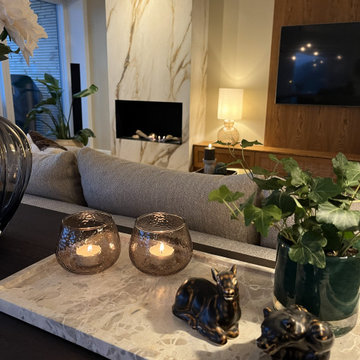
Jeg valgte at designe stuen med naturmaterialer i sten og træ, som bringer varme og hygge ind i rummet. De naturlige farver skaber en følelse af elegance, komfort og luksus, kun afbrudt af få sorte detaljer der bringer dybde og maskulin karakter til rummet.
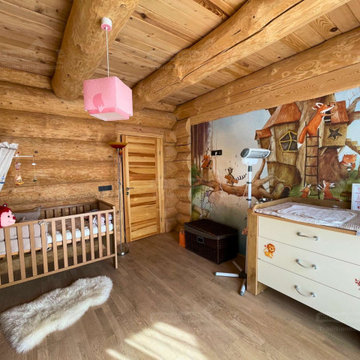 Holzbau Rustikal
Dieses liebevoll gestaltete Kinderzimmer in einem Blockhaus vereint natürliche Materialien mit einer warmen, spielerischen Atmosphäre. Die massiven Holzwände und Deckenbalken sorgen für eine gemütliche Umgebung, während der helle Holzboden das Raumgefühl ergänzt. Ein besonderes Highlight ist die handgemalte Wandgestaltung mit Waldtieren und einem Baumhaus, die eine fantasievolle Kulisse für kleine Abenteurer schafft. Das schlichte Holzgitterbett mit Baldachin und bunter Raupen-Dekoration bietet Geborgenheit, während die funktionale Wickelkommode mit süßen Tiermotiven für Komfort sorgt. Ein weicher Fellteppich und sanfte Beleuchtung machen diesen Raum zu einem perfekten Ort für süße Träume und spielerische Entdeckungen!
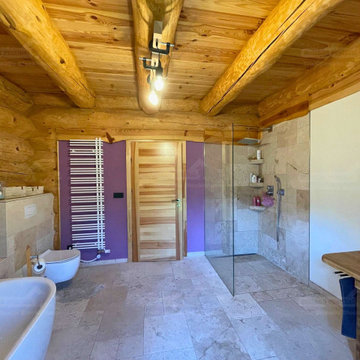 Holzbau Rustikal
Dieses stilvolle Blockhaus-Badezimmer verbindet rustikale Natürlichkeit mit modernem Komfort. Die massiven Holzbalken an Decke und Wänden verleihen dem Raum eine warme, gemütliche Atmosphäre, während die Natursteinfliesen einen eleganten Kontrast setzen. Eine bodengleiche, verglaste Walk-in-Dusche sorgt für ein offenes, luftiges Raumgefühl. Der Waschtisch aus Holz mit einem stilvollen Steinwaschbecken unterstreicht den natürlichen Charakter des Badezimmers. Ein weißer Handtuchheizkörper vor einer farbigen Akzentwand setzt moderne Akzente. Die freistehende Badewanne lädt zu entspannten Momenten ein. Ein einzigartiges Design, das rustikalen Charme und zeitgemäße Eleganz perfekt kombiniert!
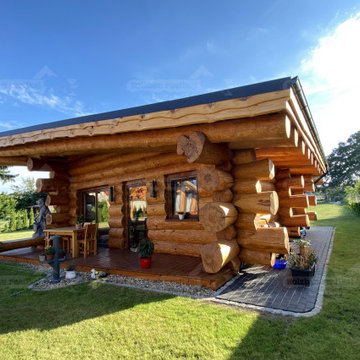 Holzbau Rustikal
Dieses wunderschöne Blockhaus verbindet traditionelles Handwerk mit wohnlichem Komfort. Die großzügige überdachte Veranda wird von massiven Holzstützen getragen und schafft einen einladenden Eingangsbereich. Die liebevollen Details, wie die sichtbaren Holzverbindungen und die harmonische Farbgestaltung mit blauen Akzenten, machen das Haus zu einem echten Blickfang. Der gepflasterte Vorplatz sorgt für eine saubere und ordentliche Optik, während der weite Blick auf die umliegende Natur das ländliche Ambiente perfekt ergänzt. Ein perfekter Rückzugsort für alle, die das Leben inmitten natürlicher Materialien und einer idyllischen Umgebung genießen möchten.
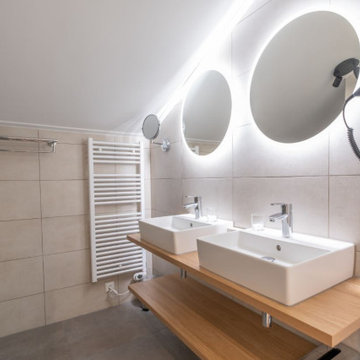 cobykane
Wollten Sie schon immer mal in einem Ferienpark bei Sneek übernachten? Kombinieren Sie Ihren Besuch mit einem Aufenthalt im Soal Beach Resort! Unser Ferienpark bei Sneek liegt nur 30 Kilometer von dieser friesischen Wassersportstadt entfernt. Jedes Jahr findet hier die größte Segelwettbewerbsveranstaltung auf europäischen Binnengewässern statt: Die Sneekweek. Aber Sneek hat mehr zu bieten als nur Wassersport und Sneekweek. Entdecken Sie die verschiedenen Museen, das gemütliche Stadtzentrum und die vielen Terrassen, Cafés und Restaurants. Soal Beach Resort ist der perfekte Ausgangspunkt dafür und bietet sowohl großzügige Campingplätze als auch komfortable Ferienhäuser. Was bevorzugen Sie? Für weitere Einzelheiten besuchen Sie: https://www.soalbeachresort.de/ferienpark-sneek
 LeifSteil Interiorberatung
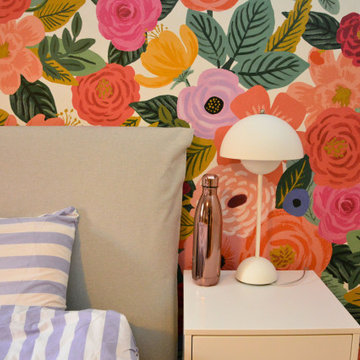
In diesem gemütlichen Schlafzimmer lädt das Boxspringbett zum Einkuscheln ein. Die Blumentapete am Kopfende des Bettes schafft eine fröhliche Atmosphäre, als befände man sich mitten in einer blühenden Sommerwiese. Die bunten Blumenmuster verleihen dem Raum Farbe und Fröhlichkeit und eine positive Stimmung , welches eine angenehme Schlafumgebung fördert. Durch dieses harmonische Zusammenspiel von Komfort und Ästhetik wird das Schlafzimmer zu einem Ort der Ruhe und Entspannung, an dem man neue Energie tanken kann.
Die Farben der Tapete spiegeln sich in der Garderobe wider, während das Regal in Form eines Baumes die Blumenwiese betont. Natürliche Materialien wie Holz, Wiener Geflecht und bunte Trockenblumen bringen zusätzliche Wärme in den Raum.
 AcousticSmart Home Theatre Interiors

Example of a large minimalist enclosed carpeted and brown floor home theater design in New York with brown walls and a wall-mounted tv
3