
Search results for "Komfort" in Home Design Ideas
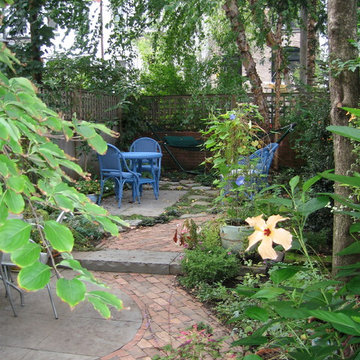
 Ann Brooke Landscape Design
An ordinary backyard in Park Slope was transformed by defining the space with a change of level, and the use of brick and bluestone to provide seating, eating and hammock areas. Romantic, soft plantings are designed for lushness and seasonal interest.
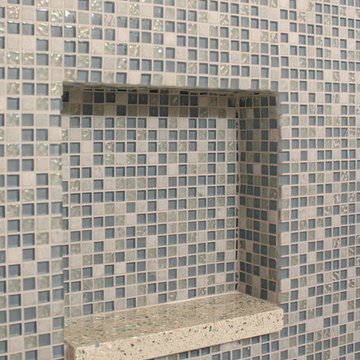
 Renovisions
 Builder-grade, tired and outdated fixtures paired with peeling wallpaper and missing tiles served as the impetus behind this homeowners desire to remodel. Careful thought and consideration went into the selection of each bath product as the client wanted a clean design with a contemporary flair. The homeowners enlisted Renovisions to take on the task and transform their bathroom into the beautiful, zen-like bathing space they envisioned. Each step of the remodeling process was completed carefully to ensure a proper facelift.
Beautiful, natural pebble tiles accented by a border of 12”x12” tan colored marble tiles set the overall feel of this new space. The vanity, a medium stained cherry wood contemporary styled wall-hung cabinet, and the ice stone countertop compliment the gorgeous blue-green hues of the mosaic wall tile. The chrome finished wall-hung faucet has the perfect design choice for the narrow yet sleek vanity.
The tub/shower side walls boast stylish 6”x12” marble tiles installed in a horizontal pattern while the blue/green mosaic tiles on the back wall create a dramatic focal point in the otherwise neutral color palate. Desired amenities such as a deeper soaking tub, a custom tiled shampoo cubby, a hand-held shower head and slide bar and a decorative safety grab bar provided both the functionality and style the homeowners sought after.
Upon completion, this full bath exudes a sophisticated and heavenly atmosphere to provide a truly “do-it-yourself” spa experience.
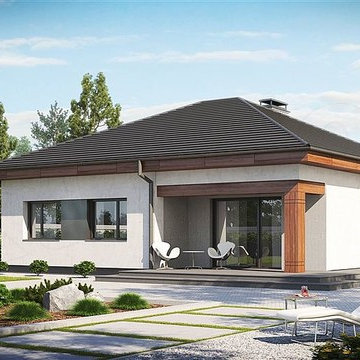
 Extradom
Z273 to kompaktowy dom parterowy o prostej bryle przekrytej dachem kopertowym. Do domu wchodzimy z podcienia wejściowego. W sieni zaplanowano miejsce na pojemną szafę. Dalej możemy dostać się na lewo do części reprezentacyjnej lub na prawo do strefy prywatnej domowników. Część dzienna to komfortowy salon z jadalnią, centralnie umieszczonym kominkiem, dużymi przeszkleniami oraz wyjściem na zadaszony taras. Całość dopełnia ustawna, wygodna kuchnia. W drugiej części domu zaprojektowano trzy podobnej wielkości pokoje. Dwie łazienki podniosą komfort użytkowania. Duża z oknem, mniejszą w razie potrzeby można zamienić na garderobę, spiżarnię czy podręczny schowek. Zaletą projektu jest prosta konstrukcja - tylko jedna ściana konstrukcyjna wewnątrz pozwala na niemal dowolną aranżację wnętrza. Plusem jest też jeden pion kominowy, co obniża koszt realizacji. Projekt dostępny w standardzie NF40.
Find the right local pro for your project
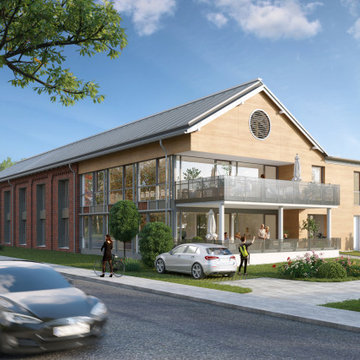
 ShapeMotion Media Service
Betreten Sie das Reich des anspruchsvollen Wohnens mit unserer 3D-Visualisierung eines atemberaubenden Wohngebäudes, das Opulenz und Komfort verkörpert. Eingebettet in eine ruhige Nachbarschaft bietet dieses Projekt eine nahtlose Mischung aus architektonischer Finesse und modernen Designelementen.
Stellen Sie sich vor, Sie gehen durch sonnendurchflutete Korridore, die mit exquisiten Kunstwerken geschmückt sind und in denen jede Ecke einen Hauch raffinierter Eleganz ausstrahlt. Die 3D-Visualisierung fängt die Essenz geräumiger Wohnzimmer ein, in denen edle Möbel zum Entspannen einladen, während die Gourmetküche ein Beweis für kulinarischen Genuss ist.
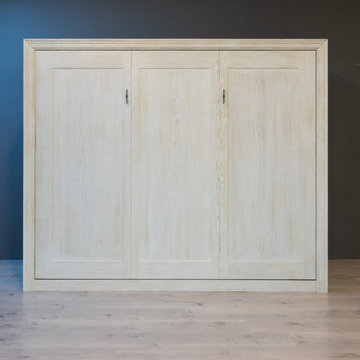
 Klassische Massivholzmöbel
Träumst du von einem King-Size-Bett, hast aber zu wenig Platz in deiner Wohnung? ✨
Wir haben die perfekte Lösung für dich! Unser Bett im Schrank spart enorm viel Raum und bietet dir gleichzeitig höchsten Schlafkomfort. Tagsüber mehr Platz zum Leben, nachts ein großes, bequemes Bett zum Entspannen und Ausschlafen.
Die ideale Kombination aus Funktionalität, Stil und Komfort – perfekt für kleinere Räume und moderne Wohnkonzepte. ?
Entdecke, wie einfach es ist, Platz zu gewinnen, ohne auf Bequemlichkeit zu verzichten!
? klassische-massivholzmoebel.de




 Glenview Haus – Custom Doors & Wine Cellars
Don't let your interior doors be written off as some functional piece of hardware. Come to Glenview Haus and make your interior doors just as stunning as the rest of your home. Glenview Haus' Traditional Wood Interior Door Collection ensures that every door stands out with all the elegance and style. Our Traditional wooden doors are finely made by expert artisans and designed with all of your needs in mind.
 Custom Surface Solutions
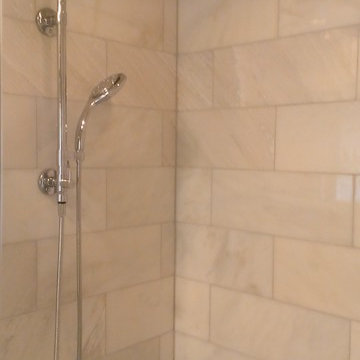
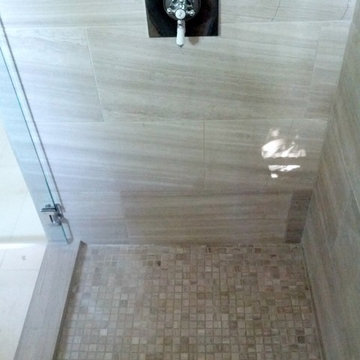
Custom Surface Solutions (www.css-tile.com) - Owner Craig Thompson (512) 430-1215. This project shows the remodel of a small 1950's vintage home master bathroom. 8"" x 18" Calcutta gold marble tile was used on the shower walls and floor wall base and ceramic gray penny tile on the floor. Shower includes curbless pan / floor, dual shower boxes, frameless glass slider, trough duel fixture sink and chrome fixtures.
 Extradom
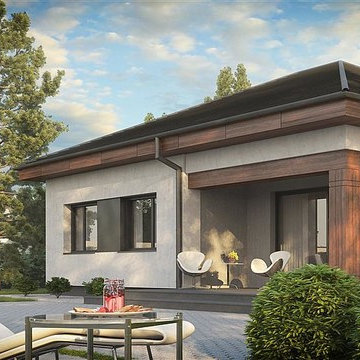
Z273 to kompaktowy dom parterowy o prostej bryle przekrytej dachem kopertowym. Do domu wchodzimy z podcienia wejściowego. W sieni zaplanowano miejsce na pojemną szafę. Dalej możemy dostać się na lewo do części reprezentacyjnej lub na prawo do strefy prywatnej domowników. Część dzienna to komfortowy salon z jadalnią, centralnie umieszczonym kominkiem, dużymi przeszkleniami oraz wyjściem na zadaszony taras. Całość dopełnia ustawna, wygodna kuchnia. W drugiej części domu zaprojektowano trzy podobnej wielkości pokoje. Dwie łazienki podniosą komfort użytkowania. Duża z oknem, mniejszą w razie potrzeby można zamienić na garderobę, spiżarnię czy podręczny schowek. Zaletą projektu jest prosta konstrukcja - tylko jedna ściana konstrukcyjna wewnątrz pozwala na niemal dowolną aranżację wnętrza. Plusem jest też jeden pion kominowy, co obniża koszt realizacji. Projekt dostępny w standardzie NF40.
 Extradom
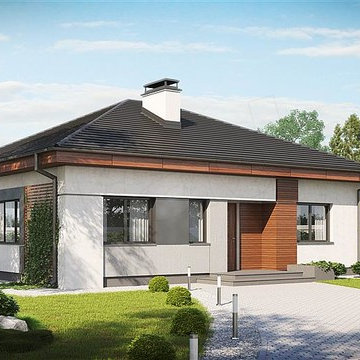
Z273 to kompaktowy dom parterowy o prostej bryle przekrytej dachem kopertowym. Do domu wchodzimy z podcienia wejściowego. W sieni zaplanowano miejsce na pojemną szafę. Dalej możemy dostać się na lewo do części reprezentacyjnej lub na prawo do strefy prywatnej domowników. Część dzienna to komfortowy salon z jadalnią, centralnie umieszczonym kominkiem, dużymi przeszkleniami oraz wyjściem na zadaszony taras. Całość dopełnia ustawna, wygodna kuchnia. W drugiej części domu zaprojektowano trzy podobnej wielkości pokoje. Dwie łazienki podniosą komfort użytkowania. Duża z oknem, mniejszą w razie potrzeby można zamienić na garderobę, spiżarnię czy podręczny schowek. Zaletą projektu jest prosta konstrukcja - tylko jedna ściana konstrukcyjna wewnątrz pozwala na niemal dowolną aranżację wnętrza. Plusem jest też jeden pion kominowy, co obniża koszt realizacji. Projekt dostępny w standardzie NF40.
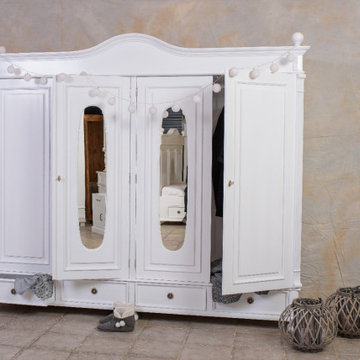 Klassische Massivholzmöbel
Für alle, die großzügige Räume haben, gibt es die perfekte Lösung – einen viertürigen Kleiderschrank, der keine Wünsche offenlässt. ?
Viel Platz im Inneren sorgt dafür, dass Kleidung, Accessoires und Alltagsstücke übersichtlich verstaut werden können. So bleibt alles geordnet und schnell griffbereit.
Die integrierten Spiegel an den Türen erleichtern das tägliche Fertigmachen und helfen dabei, die perfekte Kombination für jeden Tag zu finden – praktisch und stilvoll zugleich.
Ein Möbelstück, das Komfort, Funktion und Eleganz harmonisch verbindet. ?
?www.klassische-massivholzmoebel.de
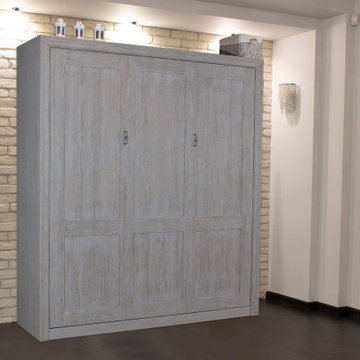 Klassische Massivholzmöbel
Träumst du von einem King-Size-Bett, hast aber zu wenig Platz in deiner Wohnung? ✨
Wir haben die perfekte Lösung für dich! Unser Bett im Schrank spart enorm viel Raum und bietet dir gleichzeitig höchsten Schlafkomfort. Tagsüber mehr Platz zum Leben, nachts ein großes, bequemes Bett zum Entspannen und Ausschlafen.
Ein Bett im Schrank – etwas, das wir einfach lieben ❤️
Es hilft, wertvollen Platz im Zuhause zu sparen, ohne dabei auf den Komfort eines richtigen Traum-Bettes verzichten zu müssen.
Tagsüber mehr Raum, Ordnung und Leichtigkeit.
Nachts ein vollwertiges, bequemes Bett, das erholsamen Schlaf garantiert. ✨
? klassische-massivholzmoebel.de
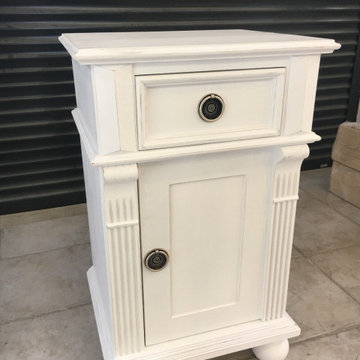 Klassische Massivholzmöbel
So viel Komfort kann ein kleiner Nachttisch bieten – und dabei auch noch wunderschön aussehen!
Unser Nachttisch im eleganten Landhausstil ist der perfekte Begleiter für dein Schlafzimmer. Die großzügige Ablagefläche bietet Platz für deine Lampe, dein Handy oder dein Lieblingsbuch – alles genau dort, wo du es brauchst.
In der praktischen Schublade verschwinden Brille, Notizen oder Kleinigkeiten ordentlich und griffbereit. Und die zusätzliche Ablagefläche darunter? Ideal für Wasser, Snacks oder Magazine – für entspannte Abende und einen perfekten Start in den Tag.
✔ Alles Wichtige immer in Reichweite
✔ Mehr Ordnung durch clevere Aufteilung
✔ Hochwertige Verarbeitung für langlebige Freude
www.klassische-massivholzmoebel.de

 Bloomington Carpet One
Beautiful custom runner to match the unique measurements of this staircase.
Small wooden curved staircase photo in Minneapolis with wooden risers
Small wooden curved staircase photo in Minneapolis with wooden risers
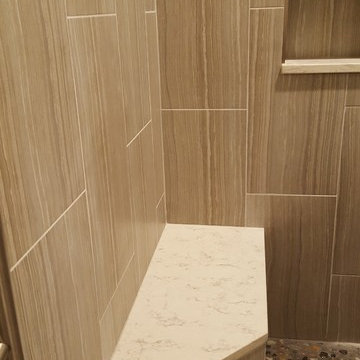
 Northwest Granite & Flooring
Bench made of LG Viatera 3cm quartz. 12x24 Wall tile is Tierra Sol "Eramosa". Floor done in Tierra Sol's Borneo pebbles.
Inspiration for a large contemporary 3/4 gray tile and ceramic tile porcelain tile alcove shower remodel in Seattle with a two-piece toilet, beige walls and a vessel sink
Inspiration for a large contemporary 3/4 gray tile and ceramic tile porcelain tile alcove shower remodel in Seattle with a two-piece toilet, beige walls and a vessel sink

 Cook Designs
Custom designed Craftsman Style Walk-in Master Closet
Large arts and crafts gender-neutral porcelain tile walk-in closet photo in Austin with raised-panel cabinets and white cabinets
Large arts and crafts gender-neutral porcelain tile walk-in closet photo in Austin with raised-panel cabinets and white cabinets

 In Your Space Interior Design
Designed By Runa Novak
In Your space Interior Design
Example of a small minimalist medium tone wood floor powder room design in Chicago with a wall-mount sink
Example of a small minimalist medium tone wood floor powder room design in Chicago with a wall-mount sink
 User
UserTook an old outdated bathroom and turned it into this sleek, bright bathroom. Notice all the natural light and clean lines.
Example of a mid-sized trendy master white tile and ceramic tile porcelain tile freestanding bathtub design in Nashville with an undermount sink, shaker cabinets, white cabinets, concrete countertops, a one-piece toilet and white walls
Example of a mid-sized trendy master white tile and ceramic tile porcelain tile freestanding bathtub design in Nashville with an undermount sink, shaker cabinets, white cabinets, concrete countertops, a one-piece toilet and white walls


4