
Search results for "Kommode" in Home Design Ideas

 popix designs
Photos by Jessica Alexander
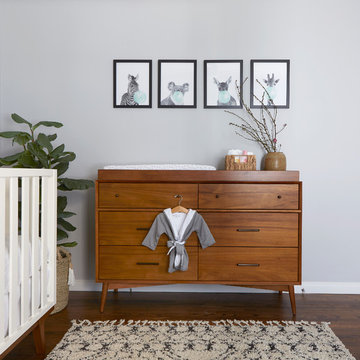
Inspiration for a mid-sized scandinavian girl dark wood floor and brown floor nursery remodel in Los Angeles with gray walls
Inspiration for a mid-sized scandinavian girl dark wood floor and brown floor nursery remodel in Los Angeles with gray walls
Find the right local pro for your project
 Breathe Design Studio

Completed in 2017, this project features midcentury modern interiors with copper, geometric, and moody accents. The design was driven by the client's attraction to a grey, copper, brass, and navy palette, which is featured in three different wallpapers throughout the home. As such, the townhouse incorporates the homeowner's love of angular lines, copper, and marble finishes. The builder-specified kitchen underwent a makeover to incorporate copper lighting fixtures, reclaimed wood island, and modern hardware. In the master bedroom, the wallpaper behind the bed achieves a moody and masculine atmosphere in this elegant "boutique-hotel-like" room. The children's room is a combination of midcentury modern furniture with repetitive robot motifs that the entire family loves. Like in children's space, our goal was to make the home both fun, modern, and timeless for the family to grow into. This project has been featured in Austin Home Magazine, Resource 2018 Issue.
 Jenna LeBlanc
Jenna Sue
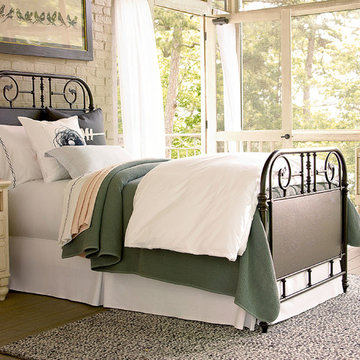
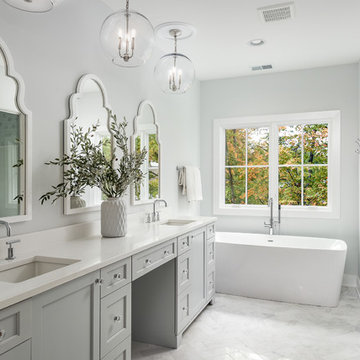
Bedroom - mid-sized country master light wood floor and gray floor bedroom idea in Tampa with gray walls
Bedroom - mid-sized country master light wood floor and gray floor bedroom idea in Tampa with gray walls

 StudioHOFF Architecture

Small danish gender-neutral carpeted dressing room photo in Denver with flat-panel cabinets and white cabinets
 Ridgewood Designs
Cynthia R. Lang Photography
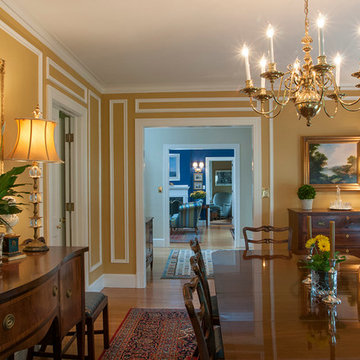
Example of a classic dining room design in Bridgeport with yellow walls
Example of a classic dining room design in Bridgeport with yellow walls
 Loft Kolasinski
Karolina Bąk www.karolinabak.com

Inspiration for a small 1950s medium tone wood floor dining room remodel in Berlin with white walls and no fireplace
Inspiration for a small 1950s medium tone wood floor dining room remodel in Berlin with white walls and no fireplace
 Lundins kök & Interiör
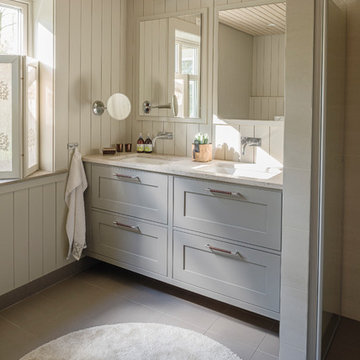
Inspiration for a farmhouse 3/4 beige floor bathroom remodel with shaker cabinets, beige cabinets, beige walls and an undermount sink
 The Neighborhoods of EYA
Thomas Arledge
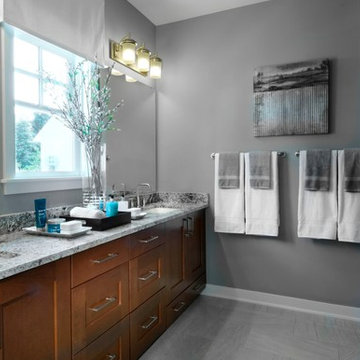
Small arts and crafts master gray tile and ceramic tile ceramic tile walk-in shower photo in DC Metro with an undermount sink, shaker cabinets, medium tone wood cabinets, quartz countertops and gray walls
Small arts and crafts master gray tile and ceramic tile ceramic tile walk-in shower photo in DC Metro with an undermount sink, shaker cabinets, medium tone wood cabinets, quartz countertops and gray walls
 Reiko Feng Shui Design
Master Bedroom. Photo by: Yorgos Efthymiadis
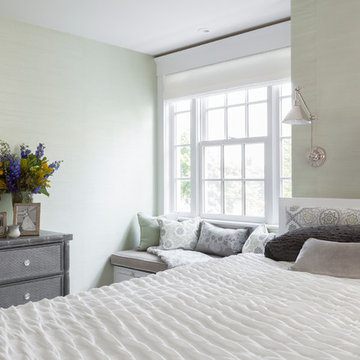
Beach style bedroom photo in New York
Beach style bedroom photo in New York
 Studio A3

Här flyttade vi väggen närmast master bedroom för att få ett större badrum med plats för både dusch och badkar
Doorless shower - large scandinavian master white tile and ceramic tile cement tile floor and multicolored floor doorless shower idea in Gothenburg with a wall-mount toilet, white walls, granite countertops, black countertops, flat-panel cabinets, black cabinets and a vessel sink
Doorless shower - large scandinavian master white tile and ceramic tile cement tile floor and multicolored floor doorless shower idea in Gothenburg with a wall-mount toilet, white walls, granite countertops, black countertops, flat-panel cabinets, black cabinets and a vessel sink
 Designed By RL
Blue Gator Photography

Powder room - small transitional multicolored tile and pebble tile porcelain tile powder room idea in San Francisco with an undermount sink, flat-panel cabinets, dark wood cabinets, quartz countertops, a one-piece toilet and brown walls
Powder room - small transitional multicolored tile and pebble tile porcelain tile powder room idea in San Francisco with an undermount sink, flat-panel cabinets, dark wood cabinets, quartz countertops, a one-piece toilet and brown walls

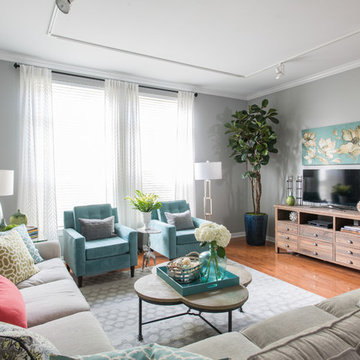
 Dona Rosene Interiors
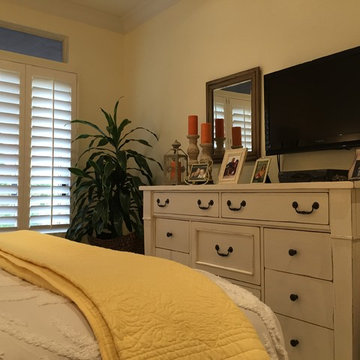
Interior Design by Dona Rosene Interiors. Photography by Michael Hunter
Example of a mid-sized minimalist open concept light wood floor living room design in Dallas with gray walls, no fireplace and a tv stand
Example of a mid-sized minimalist open concept light wood floor living room design in Dallas with gray walls, no fireplace and a tv stand

 Sleek Modern Furniture
The solid acacia wood design of the Brooklyn Bedroom allows for a brilliant canvas to a variety of bedroom styles and colors. From bright whites, to thistle and lavender hues, this industrial collection is sure to create a serene escape!
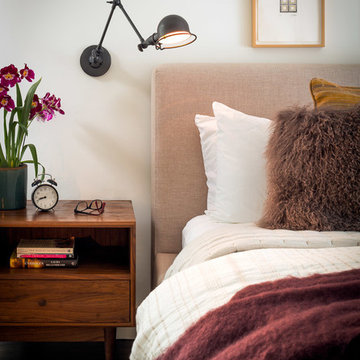
 Regan Baker Design Inc.
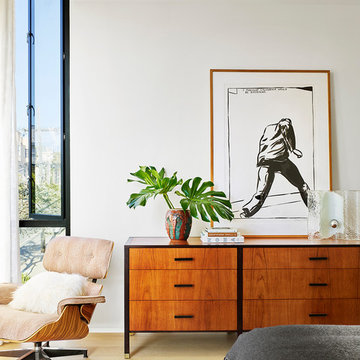
First home, savvy art owners, decided to hire RBD to design their recently purchased two story, four bedroom, midcentury Diamond Heights home to merge their new parenthood and love for entertaining lifestyles. Hired two months prior to the arrival of their baby boy, RBD was successful in installing the nursery just in time. The home required little architectural spatial reconfiguration given the previous owner was an architect, allowing RBD to focus mainly on furniture, fixtures and accessories while updating only a few finishes. New paint grade paneling added a needed midcentury texture to the entry, while an existing site for sore eyes radiator, received a new walnut cover creating a built-in mid-century custom headboard for the guest room, perfect for large art and plant decoration. RBD successfully paired furniture and art selections to connect the existing material finishes by keeping fabrics neutral and complimentary to the existing finishes. The backyard, an SF rare oasis, showcases a hanging chair and custom outdoor floor cushions for easy lounging, while a stylish midcentury heated bench allows easy outdoor entertaining in the SF climate.
Photography Credit: Scott Hargis Photography

 Judith Balis Interiors
Allison Corona Photography
Family room - large eclectic open concept carpeted family room idea in Boise with white walls
Family room - large eclectic open concept carpeted family room idea in Boise with white walls
11