
Search results for "Kommode" in Home Design Ideas

 Mark Design Co.
Inspiration for a mid-sized scandinavian open concept light wood floor, brown floor and vaulted ceiling living room remodel in Orange County with white walls, a standard fireplace, a plaster fireplace and a wall-mounted tv
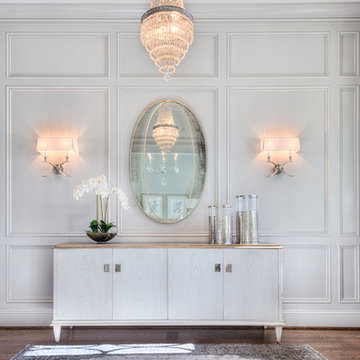
 Allison Smith Interiors
Large foyer featuring paneled walls and an antique crystal chandelier. Getz Creative Photography
Large transitional dark wood floor single front door photo with gray walls
Large transitional dark wood floor single front door photo with gray walls

Find the right local pro for your project

 Skelly Build
Sophie Epton
Bedroom - small master laminate floor and brown floor bedroom idea in Austin with blue walls
Bedroom - small master laminate floor and brown floor bedroom idea in Austin with blue walls
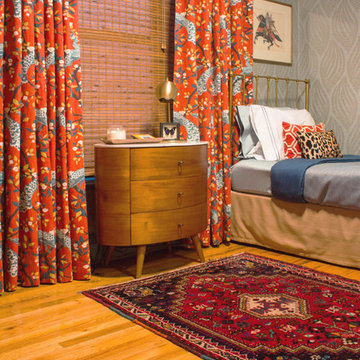
 Sarah Seung-McFarland
Photo: Sarah Seung McFarland © 2018 Houzz
Example of an eclectic bedroom design in New York
Example of an eclectic bedroom design in New York
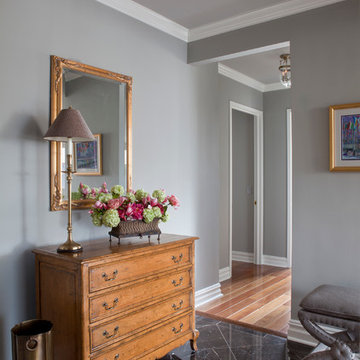
 Space Planning Technologies Inc.
Entryway - mid-sized contemporary entryway idea in New York with gray walls
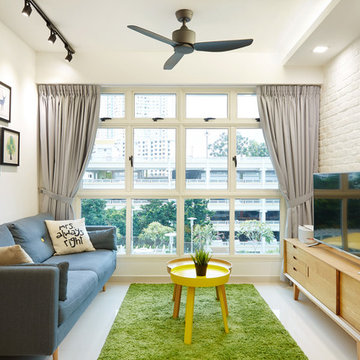


 Penberthy Custom Builders
Daniel Karr
Walk-in closet - large shabby-chic style women's carpeted walk-in closet idea in Houston with raised-panel cabinets and white cabinets
Walk-in closet - large shabby-chic style women's carpeted walk-in closet idea in Houston with raised-panel cabinets and white cabinets
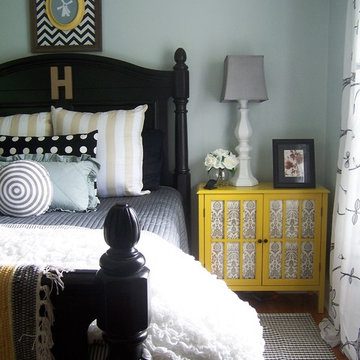
 Storybook Interiors
Bedroom with Yellow Accents completed by Storybook Interiors of Grand Rapids, Michigan.
Example of a mid-sized trendy medium tone wood floor bedroom design in Grand Rapids with blue walls and no fireplace
Example of a mid-sized trendy medium tone wood floor bedroom design in Grand Rapids with blue walls and no fireplace
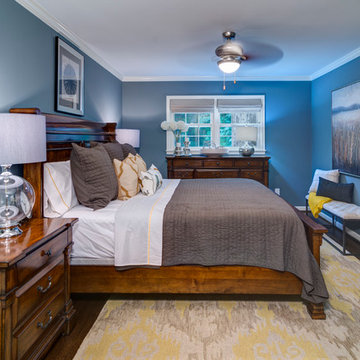
 Construction Ahead
Nelson Salivia
Mid-sized elegant master dark wood floor bedroom photo in Atlanta with blue walls and no fireplace
Mid-sized elegant master dark wood floor bedroom photo in Atlanta with blue walls and no fireplace
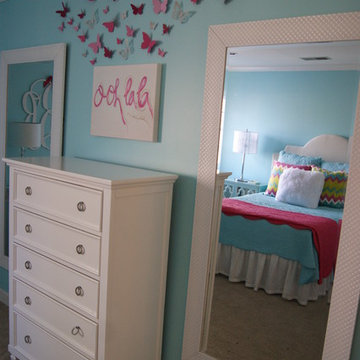

 Nicole Benveniste Interior Design
Ilumus photography

Inspiration for a small contemporary bamboo floor and brown floor foyer remodel in San Francisco with blue walls and a glass front door
Inspiration for a small contemporary bamboo floor and brown floor foyer remodel in San Francisco with blue walls and a glass front door
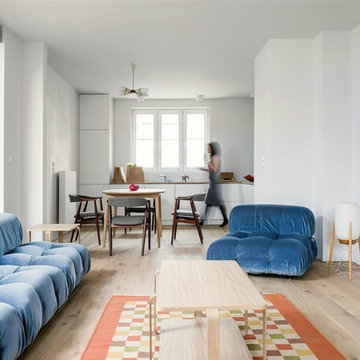
 Loft Kolasinski
Das Projekt beinhaltete die Auffrischung eines Hauses in Stettin aus den 30er-Jahren, sowie das Innendesign und teilweise auch das Entwerfen von Möbeln.
Zur Einrichtung des Hauses wurden Möbel von Loft Kolasiński verwendet : Ein Küchentisch, eine Kommode, ein Set bestehend aus drei Café-Stühlen, einer Chaiselounge, einem Badschrank und einem Schrank (Garderobe). Darüber hinaus wurden einige einzigartige Vintage-Möbelstücke, Lampen und Teppiche aus Polen, Tschechien, Dänemark und Italien verwendet, die zuvor restauriert worden waren. Zur Dekoration wurden Filmposter von Ewa Bajek zu Krzysztof Kieslowski's Filmen 'Decalog 3' and 'Dekalog 6' verwendet. Die größte Freude bei diesem Projekt bereitete uns die Verwendung von zwei Armsesseln aus dem Jahre 1972, die vom tschechischen Architekten Jan Bocan designt worden waren. Die Armsessel standen ursprünglich in der tschechischen Botschaft in Stockholm und wurden nie in Serie gefertigt. Das Botschaftsgebäude wurde ebenfalls durch Jan Bocan entworfen.
Karolina Bąk www.karolinabak.com

 Klassische Massivholzmöbel
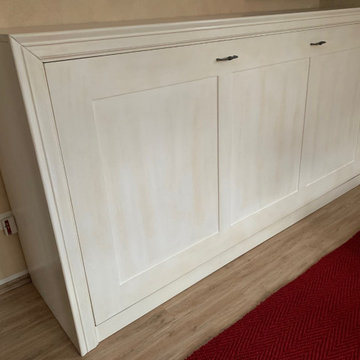
Ein echtes Raumwunder aus dem Zuhause eines unserer zufriedenen Kunden.
Dieses horizontale Schrankbett ist die ideale Lösung für alle, die wenig Platz haben und dennoch nicht auf ein zusätzliches Bett verzichten möchten. Tagsüber fügt es sich harmonisch in den Raum ein und wirkt wie eine stilvolle Kommode – dezent, elegant und durchdacht.
Die großzügige Oberfläche bietet zudem Platz für Ihre liebsten Dekorationen und verleiht dem Raum eine persönliche Note. So verbinden sich Funktionalität und Ästhetik auf besonders schöne Weise.
Perfekt für kleine Räume mit großen Ansprüchen.
klassische-massivholzmoebel.de
 LAS Interior Design
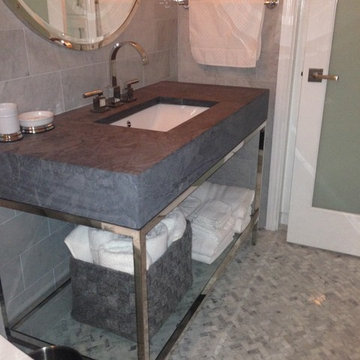
Marble Vanity
Home design - small transitional 3/4 gray tile and stone tile marble floor home design idea in San Luis Obispo with an undermount sink, open cabinets, marble countertops, a one-piece toilet and gray walls
Home design - small transitional 3/4 gray tile and stone tile marble floor home design idea in San Luis Obispo with an undermount sink, open cabinets, marble countertops, a one-piece toilet and gray walls
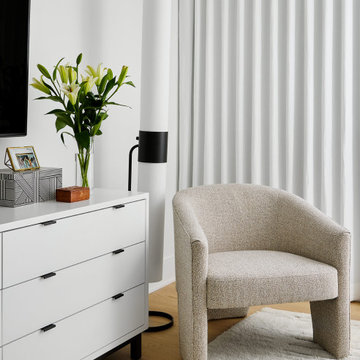
 DGI Design x Build
Floor-to-ceiling ripplefold drapes also create the illusion of a taller ceiling and create a simple, soft backdrop for the seating area.
Minimalist master light wood floor bedroom photo in Chicago with white walls
Minimalist master light wood floor bedroom photo in Chicago with white walls

 Warm Timber Saunas & Wine Cellars
This previously unused attic space is now a sauna/yoga room. The left sauna wall follows the attic rafters down diagonally to allow a wider space for leg room on the twin sauna benches.
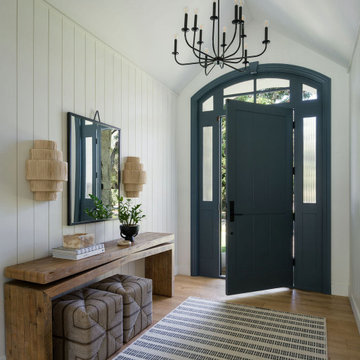
 Jessie Ann Design | Interior Designer
Custom entry design featuring vertical shiplap walls concealing a hidden coat closet door, warm wood tones, and thoughtful millwork details. Designed by Jessie Ann Design for this Long Beach organic modern home.
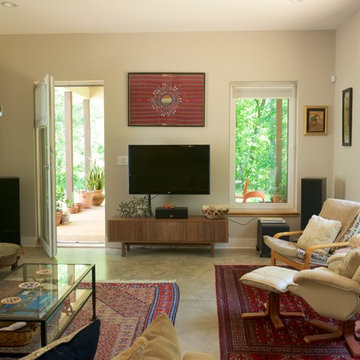
 Arielle C. Schechter, AIA
The living room end of the great room has immediate access to the screen porch on the east outside. Photo by Arielle Schechter, Architect.
Inspiration for a mid-sized modern open concept concrete floor living room remodel in Raleigh with a music area, gray walls, a wood stove and a wall-mounted tv
Inspiration for a mid-sized modern open concept concrete floor living room remodel in Raleigh with a music area, gray walls, a wood stove and a wall-mounted tv
14