
Search results for "Komplette" in Home Design Ideas
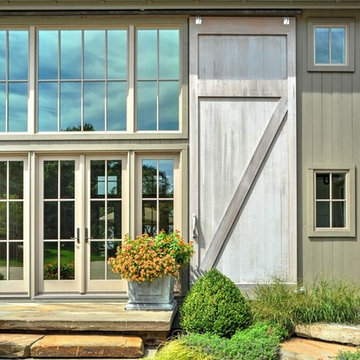
 Yankee Barn Homes
Southold Barn House
Chris Foster Photography
Large country gray two-story wood gable roof photo in Burlington
Large country gray two-story wood gable roof photo in Burlington

 Miriam Moore Design Studio LLC
Inspiration for a contemporary black floor hallway remodel in Miami with white walls
 Equilibrium Interior Design Inc

Top floor is comprised of vastly open multipurpose space and a guest bathroom incorporating a steam shower and inside/outside shower.
This multipurpose room can serve as a tv watching area, game room, entertaining space with hidden bar, and cleverly built in murphy bed that can be opened up for sleep overs.
Recessed TV built-in offers extensive storage hidden in three-dimensional cabinet design. Recessed black out roller shades and ripplefold sheer drapes open or close with a touch of a button, offering blacked out space for evenings or filtered Florida sun during the day. Being a 3rd floor this room offers incredible views of Fort Lauderdale just over the tops of palms lining up the streets.
Color scheme in this room is more vibrant and playful, with floors in Brazilian ipe and fabrics in crème. Cove LED ceiling details carry throughout home.
Photography: Craig Denis
Find the right local pro for your project

 Twelve Chairs Interiors
Photo: Sarah M. Young | smyphoto
Inspiration for a small transitional kitchen/dining room combo remodel in Boston with gray walls
Inspiration for a small transitional kitchen/dining room combo remodel in Boston with gray walls

 Bill Fry Construction - Wm. H. Fry Const. Co.
Master Bathroom
Bathroom - mid-century modern bathroom idea in San Francisco with flat-panel cabinets, medium tone wood cabinets and glass countertops
Bathroom - mid-century modern bathroom idea in San Francisco with flat-panel cabinets, medium tone wood cabinets and glass countertops


 Confluence Kitchen & Bath
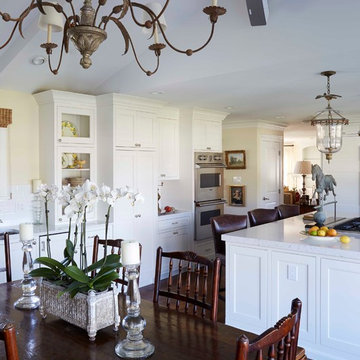
Large cottage u-shaped dark wood floor and brown floor eat-in kitchen photo in Denver with a farmhouse sink, shaker cabinets, white cabinets, an island, quartzite countertops, white backsplash, ceramic backsplash, paneled appliances and white countertops
 McCullough's Landscape & Nursery
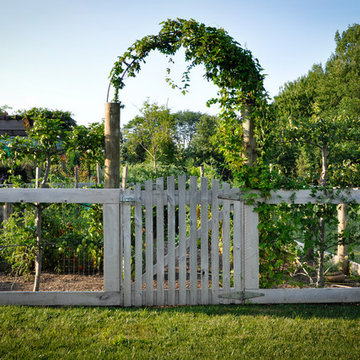
The veggie garden situated close the house for easy access. Espalier fruit trees and Humulus lupulus ‘Aureus’ accentuate the space.
Photo of a landscaping in Columbus.
Photo of a landscaping in Columbus.

 Crown Jewell Entertainment Systems, Inc.
Inspiration for a large transitional dark wood floor and brown floor entryway remodel in Orange County with white walls and a glass front door
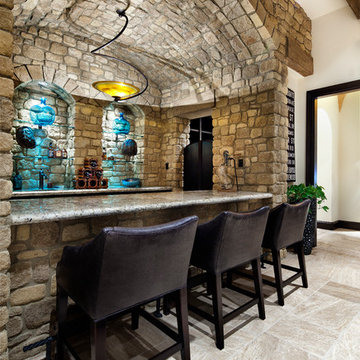
 JAUREGUI Architecture Interiors Construction
Piston Design
Example of a tuscan home bar design in Austin
Example of a tuscan home bar design in Austin
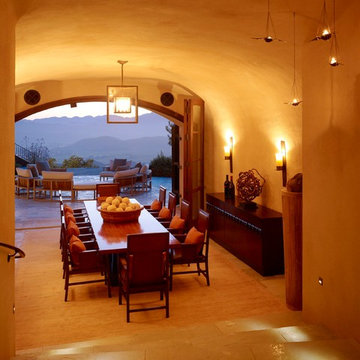


 User
UserBall & Albanese http://www.ballandalbanese.com/
Inspiration for a mid-sized scandinavian l-shaped light wood floor open concept kitchen remodel in New York with flat-panel cabinets, white cabinets, paneled appliances, an island, marble countertops, white backsplash, stone slab backsplash and an undermount sink
Inspiration for a mid-sized scandinavian l-shaped light wood floor open concept kitchen remodel in New York with flat-panel cabinets, white cabinets, paneled appliances, an island, marble countertops, white backsplash, stone slab backsplash and an undermount sink

 Nathan Taylor for Obelisk Home
Inspiration for a large modern walk-out medium tone wood floor and brown floor basement remodel in Other with multicolored walls
 Astro Design Inc.
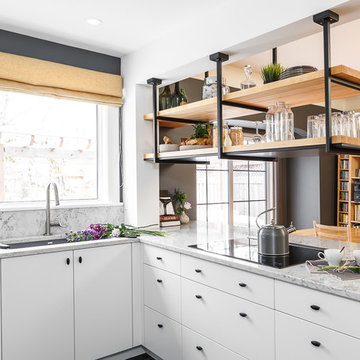
This old tiny kitchen now boasts big space, ideal for a small family or a bigger gathering. It's main feature is the customized black metal frame that hangs from the ceiling providing support for two natural maple butcher block shevles, but also divides the two rooms. A downdraft vent compliments the functionality and aesthetic of this installation.
The kitchen counters encroach into the dining room, providing more under counter storage. The concept of a proportionately larger peninsula allows more working and entertaining surface. The weightiness of the counters was balanced by the wall of tall cabinets. These cabinets provide most of the kitchen storage and boast an appliance garage, deep pantry and a clever lemans system for the corner storage.
Design: Astro Design Centre, Ottawa Canada
Photos: Doublespace Photography




 Loop Interior Design Inc.

Inspiration for a mid-sized 1950s l-shaped vinyl floor, brown floor and vaulted ceiling eat-in kitchen remodel in Calgary with a double-bowl sink, flat-panel cabinets, medium tone wood cabinets, quartzite countertops, white backsplash, ceramic backsplash, stainless steel appliances, an island and white countertops
1