
Search results for "Konuda size" in Home Design Ideas






Find the right local pro for your project


 Dragonfly Tile & Stone Works, Inc.
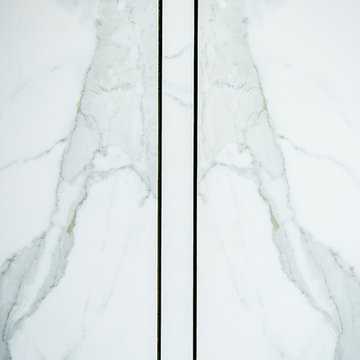
Floor in front of vanity. WOW! Custom design and fabrication using the large format Calacatta Zebrino pattern marble combined with the porcelain wall tile of the shower and antique bronze mirror liners.

 DHD Architecture and Interior Design
DHD Crosby Street Loft in SOHO, NYC
The Crosby Street Loft building is located on a cobblestone block in the Soho Cast Iron Historic District. Built in 1882, it was formerly a department store, and converted in 2001 to a 10-unit loft condominium. Our renovation of a second floor loft retains and celebrates many of the original details, including generous, open spaces, 14 foot plus ceiling heights, Corinthian-style columns, and a continuous 120 foot exposed brick wall with integrated archways. The design was a collaborative process, integrating elements discovered on the client’s world travels. Design features include a 12 foot tall glass lounge, two fireplaces, Control4 smart home system, a stone, cold-rolled steel and custom walnut cabinet kitchen and living room, and a luxurious master suite reminiscent of a 5-star hotel.
http://www.dhd.nyc
Architect: David Howell, R.A.
Project Manager: Jill Diamant
Interior Design: Melissa Pinto
MEP Engineer: TSF Engineering, PC
Structural Engineer: Gilsanz, Murray, Steficek LLP
A/V Consultant: Smart Spaces
Lighting Designer: Alina Ainza
General Contractor: Interior Alterations, Inc
Photo by Andrea Brizzi



Sponsored
Westerville, OH

Custom Home Works
Franklin County's Award-Winning Design, Build and Remodeling Expert

 PMV Painting
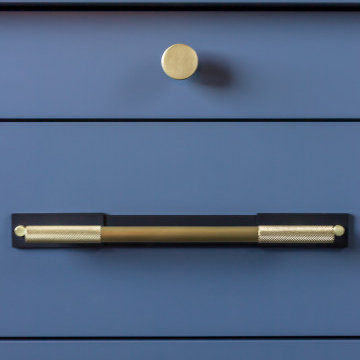
Close up view of the custom pinstripe work completed on the doors. Doors and drawer fronts are a recessed panel in SW Pacer White with a custom black pinstripe and matte black hardware.
 Granit Design
Custom Shower Drain //
Granit Design (Sofia Photographe) - Denis Legault Construction
Minimalist home design photo in Montreal
Minimalist home design photo in Montreal




 Solanna Design & Development
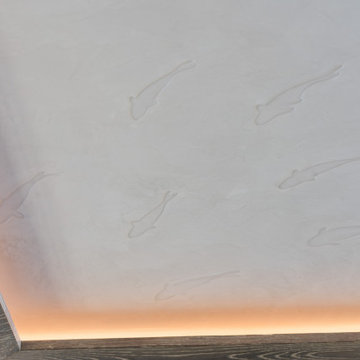
Decorative wall detail features a softly textured pale surface punctuated by small raised fish silhouettes. The subtle relief catches light and shadow without overwhelming the neutral palette, while a dark wood ledge grounds the composition. This understated marine motif introduces coastal character through texture rather than saturated color. The close-up highlights a thoughtful custom finish that rewards close viewing and links the interior to the home's broader aquatic design language.





 Executech Interiors
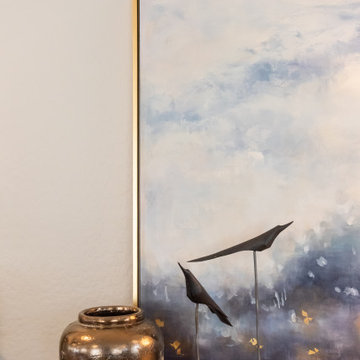
Living room - modern medium tone wood floor living room idea in New York with white walls and a wall-mounted tv


 The Stucco Doctors
Designed by Scott Roberts 908-451-6256
Installed by The Stucco Doctor
stuccodoctor.net
Traditional exterior home idea in New York
Traditional exterior home idea in New York

Sponsored
Columbus, OH

Wannemacher Interiors
Customized Award-Winning Interior Design Solutions in Franklin Cnty OH


 SawHorse Furniture
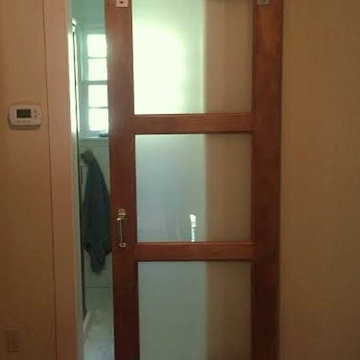
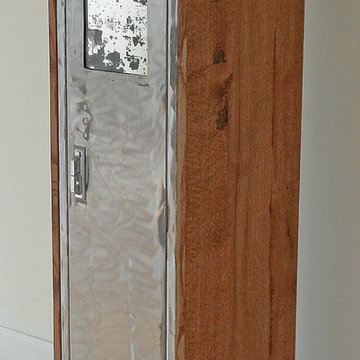
Inspiration for a mid-sized contemporary single-wall home design remodel in Charlotte with louvered cabinets, distressed cabinets and glass countertops

 Midwest Tile, Marble & Granite
Taj Mahal quartz by Aggranite Quartz. Sold exclusively at Midwest Tile, Marble & Granite, Inc.
19