
Search results for "Koszami" in Home Design Ideas



 Mitchel Berman Cabinetmakers Inc.
Wall Hung Tripartite, folding Medicine Chest Cabinet with back lit etched glass illumination details.
Cabinetry by Mitchel Berman Cabinetmakers Inc.
Albert Costa Project Architect for Theodore Brown & Partners.
Photo: Mitchel Berman
Find the right local pro for your project
 The Dan Company
This whole home remodel in Lockeland Springs, East Nashville, was a full transformation, blending modern functionality with the home’s historic character. The renovation included wall removal to create an open-concept layout, enhancing natural light and improving flow between living spaces.
The primary bathroom remodel features a walk-in shower, custom cabinetry design, and modern bathroom design, complete with brass fixtures and custom millwork for a refined, high-end aesthetic. The kitchen renovation showcases modern countertops, cabinetry, a stainless range, and custom backsplash, blending clean lines with timeless charm.
To complete the transformation, we installed new flooring, featuring engineered hardwood for durable hardwood flooring solutions that bring warmth and elegance to the space. The home also received a basic refresh, including interior painting, lighting design, and hardware selections to enhance its custom interior design.
As trusted general contractors specializing in kitchen and bath remodels, custom construction, and high-end home renovations, we focus on delivering eco-friendly renovations, architectural planning, and design-build projects tailored to each client's vision. Whether modernizing a historic home or integrating custom furnishings and wall coverings, we bring expert craftsmanship and innovation to every detail.

 Ginger Rabe Designs, LLC
This bathroom was a new build. Ginger designed this bedroom complete with a walk in closet and expansive bathroom above an existing garage. The bathroom features ambulant amounts of storage, floating custom vanity, soapstone counter tops, and marble walls with in the shower. The concept was drawn in 3D and then build to the CAD drawings. This new bedroom was then attached the the existing home by opening up the wall and building a custom metal railing catwalk. The project was built with Ginger watching every detail and came out to perfection.



 current design llc
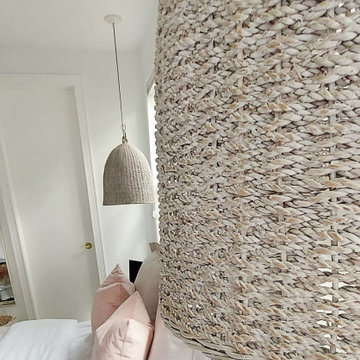
Example of a beach style guest laminate floor and wood wall bedroom design in Miami




 Marquis Design Group
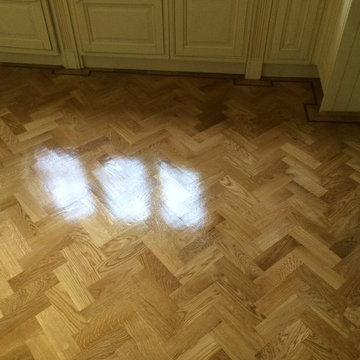
Bedroom - mid-sized transitional master carpeted and beige floor bedroom idea in Miami with beige walls and no fireplace



 Stucco Classico
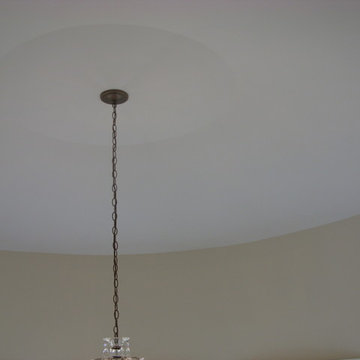
Dome at top of spiral staircase. Dome diameter is about fifteen feet. The dome is traditional three coat plaster. Photo by Larry Stoll.
Home design - large traditional home design idea in New York
Home design - large traditional home design idea in New York

 Sitework, Inc.
Food Pantry and Laundry off Utility Hallway, leading to guest suite.
Example of a mid-sized transitional galley terra-cotta tile kitchen pantry design in Phoenix with shaker cabinets and light wood cabinets
Example of a mid-sized transitional galley terra-cotta tile kitchen pantry design in Phoenix with shaker cabinets and light wood cabinets


 User
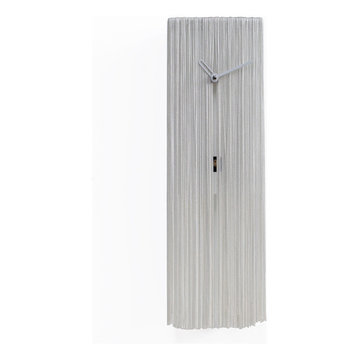
Wall cuckoo clock made in wood. Funny and odd Cousin ITT is inspired by the well-known character of the Adams Family. Battery quartz movement. The Cuckoo strike is switched off automatically during the night controlled by a light sensor.
 Rain Garden Nursery LandscapeMakeoverDesignStaging
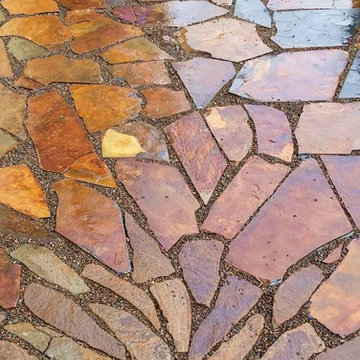
Scott & Catherine Buley, Rain Garden Nursery, LandscapeMakeover.biz, HTT&T
Inspiration for a craftsman home design remodel in Portland
Inspiration for a craftsman home design remodel in Portland
55