
Search results for "Kota log" in Home Design Ideas

 Nelson International
3 Panel Shaker Square Top Knotty Alder Exterior Door
Inspiration for a craftsman exterior home remodel in Vancouver
Inspiration for a craftsman exterior home remodel in Vancouver

 Chuck B Edwards Landscape Architecture & 3D
Timbertech deck and Belgard Porcelain pavers
Minimalist home design photo in Boise
Minimalist home design photo in Boise

 Abeln Floor Systems
Bedroom - traditional medium tone wood floor and brown floor bedroom idea in St Louis
Find the right local pro for your project



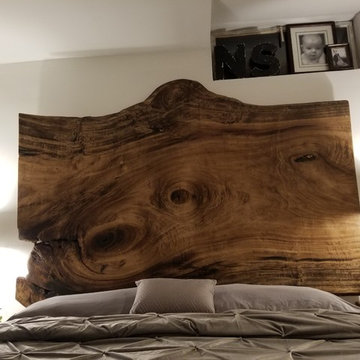
 Bent Hinge Trading Company
Live Edge Tulip Slap Headboard
Bedroom - large eclectic master bedroom idea in Kansas City with white walls
Bedroom - large eclectic master bedroom idea in Kansas City with white walls

 TimberTown
An expansive multi-level TimberTech deck at a new venue in Round Rock, TX.
Built by Jim Kelton of Kelton Deck.
Deck - huge 1950s backyard deck idea in Austin with an awning
Deck - huge 1950s backyard deck idea in Austin with an awning





 Drop Wallcoverings
A powder rm featuring Arte Wallcoverings 48103 Masquerade Uni installed by Drop Wallcoverings, Calgary Wallpaper Installer. Interior Design by Cridland Associates. Photography by Lindsay Nichols Photography. Contractor/Build by Triangle Enterprises.
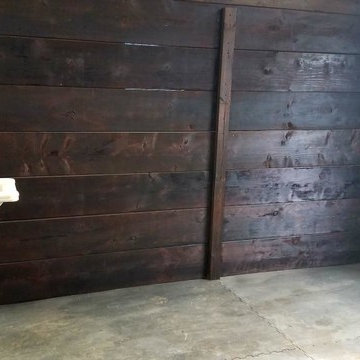
 Greatmats
Horse Stall Mats 12x12 Ft Kit -
"They are built to last, great quality, came numbered so that we just followed the schematic to install.There was no cutting, cursing or overheating in putting them in. ... Awesome!" - Robin
https://www.greatmats.com/horse-stall-mats/stall-mats-12x12-kit-humane.php


 Meyer Design
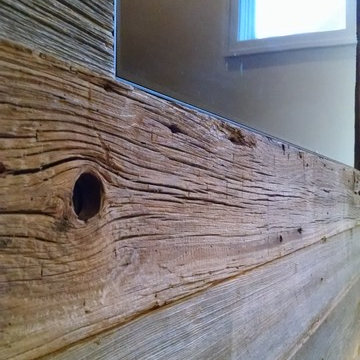
The TV has been built-in with the wall and surrounded by reclaimed barn wood for a unique look.
Meyer Design
Mid-sized minimalist loft-style hallway photo in Chicago with a media wall
Mid-sized minimalist loft-style hallway photo in Chicago with a media wall
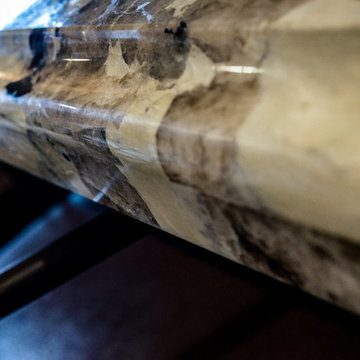
 Gretchen Lyons
6 cm granite was used on the island only. The parabolic edge is another subtle traditional element.
Large elegant u-shaped medium tone wood floor and brown floor eat-in kitchen photo with an undermount sink, raised-panel cabinets, beige cabinets, granite countertops, beige backsplash, subway tile backsplash, stainless steel appliances and an island
Large elegant u-shaped medium tone wood floor and brown floor eat-in kitchen photo with an undermount sink, raised-panel cabinets, beige cabinets, granite countertops, beige backsplash, subway tile backsplash, stainless steel appliances and an island
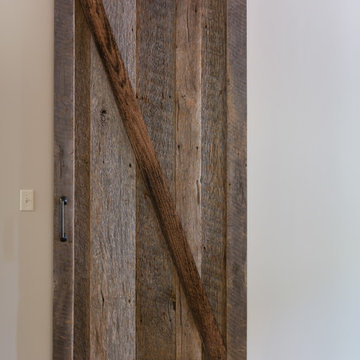
 Tom Martin and Son, LLC
Photography by Patrick Brickman
Example of a mountain style concrete floor hallway design in Charleston with beige walls
Example of a mountain style concrete floor hallway design in Charleston with beige walls


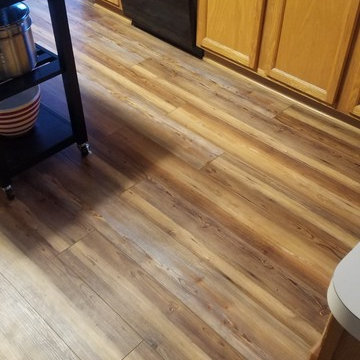
 Ann Arbor Carpets Flooring America
Downs H20 Plank - Bristlecone Pines
Inspiration for a timeless home design remodel in Detroit
Inspiration for a timeless home design remodel in Detroit

 JLC Architecture
The complete renovation of this existing single-family home took the existing structure down to the studs. The addition of a new wood-clad box and cantilevered roof mark the entrance. Smooth stucco, large-format tile, a standing-seam metal roof and black aluminum windows and doors complete the material palette. The challenge of a receding ground plane at the rear of the house is met with a stadium-seating style deck which graciously engages with the large back yard.
14