
Search results for "Kr men klarkommen" in Home Design Ideas
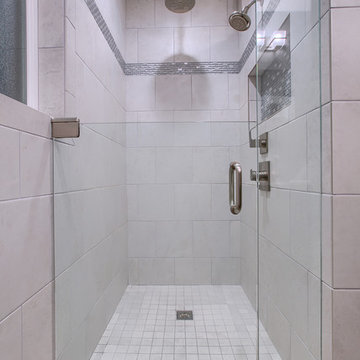
 Living By Laura
The glass partition is a half-wall due to the length of the shower, and a nearby window. This design works if the shower spray is not directed at the glass wall.
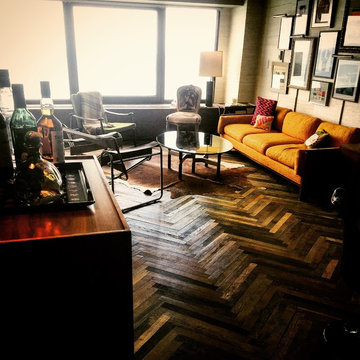
 DM Design Solutions
DM Designs - Chicago
Design Objective: Convert a studio on the 87th floor of the John Hancock Building into a sophisticated, playful, elegant Mad Men-esque Mens Club / Pied a Terre. This was a complete gut renovation.
Our inspiration was the vintage orange tweed sofa the client had purchased for the space. We wanted classy, not kitschy, so designing the "bones" of the condo in timeless and elegant materials was essential. To ground the space and make a dramatic first impression, we selected reclaimed hardwood flooring from a 1800 French Chateau and laid it on the timeless and classic herringbone pattern. From there, we added seagrass wallpaper, custom wood paneled walls, vintage gun and decorative mirrors from the 1970's for the kitchen backsplash and added classic furnishings such as the Platner dining table and black tulip chairs. The coolest feature by far was the custom bookshelf/hidden door we designed to create a library foyer that masked the entry to the bathroom. Inside the bathroom, we converted a vintage, mid century modern bar cabinet into a vanity complete with a honey onyx countertop that lights up from within when you enter the space. Completing the space overall is a framed, original Men's Club Charter that greets you upon entry and that belonged to the client's father.
 Closettec
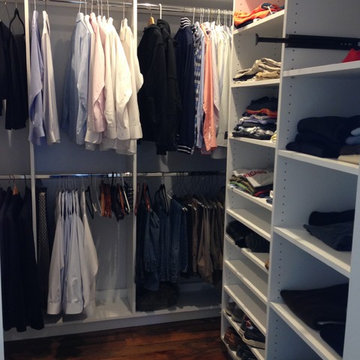
Closettec


Example of a mid-sized minimalist men's walk-in closet design in New York with white cabinets
Example of a mid-sized minimalist men's walk-in closet design in New York with white cabinets
Find the right local pro for your project
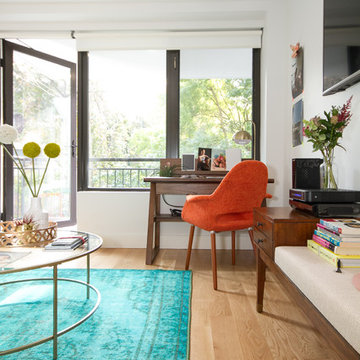

 Rylex Custom Cabinetry and Closets
Laundry Hamper in master walk-in closet
Kara Lashuay
Walk-in closet - small contemporary men's carpeted walk-in closet idea in New York with flat-panel cabinets and white cabinets
Walk-in closet - small contemporary men's carpeted walk-in closet idea in New York with flat-panel cabinets and white cabinets

 The Organized Couple - Professional Organizers
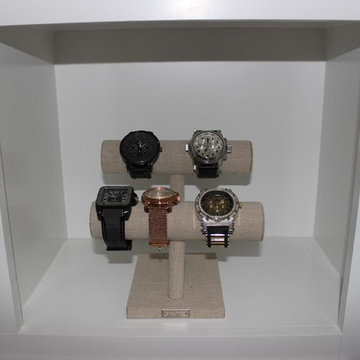
Men's watches are displayed on a soft watch holder, making it easy to find the appropriate time piece, as well as enhancing the aesthetics of the space.

 Boutique Closets & Cabinetry
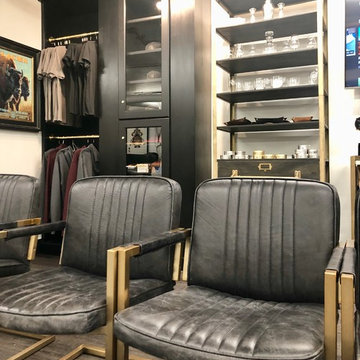
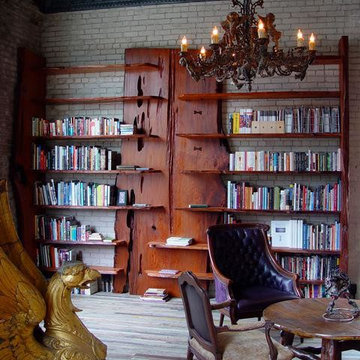

Men's Dressing room tailored to his specifications. Leather details, and textured materials highlighted by lighting throughout.
Large minimalist men's carpeted walk-in closet photo in New York with flat-panel cabinets and gray cabinets
Large minimalist men's carpeted walk-in closet photo in New York with flat-panel cabinets and gray cabinets
 Bedding for men
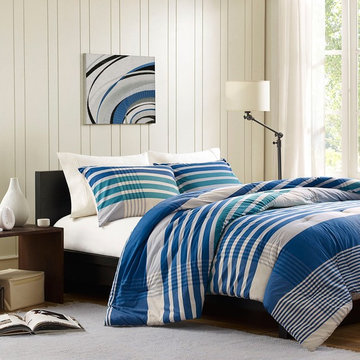
Oversized stripes make this comforter set stylish and ideal for young people. Ideal for dorm rooms.
Inspiration for a bedroom remodel in New York
Inspiration for a bedroom remodel in New York
 Trapdoor Furniture
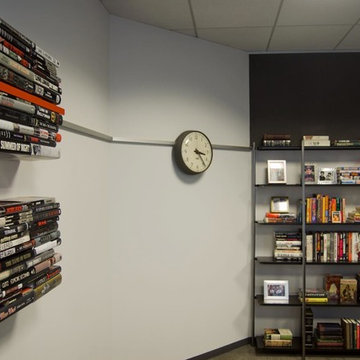
The client is a lawyer who is a collector of vintage noir books and films. We needed to find a balance between the personality of the client and the highly conservative nature of their business. A modern mad men theme that integrated a portion of the noir books into the design was well received. The wall above the bookcase and the column between the windows is wrapped in a men's pant suit pin stripe fabric. The metal frame around the room breaks into a coated red as it runs through the floating books and acrylic print from Mr. Smith Goes to Washington. The tomato red color also appears on the desk lamp and table top accessories. Overall the space personifies an edgy noir story while also being a professional environment to meet with clients.
 Rylex Custom Cabinetry and Closets
Kara Lashuay

Example of a small trendy men's carpeted reach-in closet design in New York with flat-panel cabinets and dark wood cabinets
Example of a small trendy men's carpeted reach-in closet design in New York with flat-panel cabinets and dark wood cabinets

 ecoFresh Organizing
Since this side is the most visible, i created a more decorative display of his hats and a few heavy sweaters. Above is a bin holding his flip flops.
 Rylex Custom Cabinetry and Closets
Trends come and go, but classic designs have staying power. Just like your timeless wardrobe, custom organization is built on dependable, versatile elements that simply make life easier.
Kara Lashuay
 Rylex Custom Cabinetry and Closets
Accessories need specialized organization to keep them looking their best. For example, dust and light are the enemies of watches. Watch drawers with velvet lined compartments and watch pillows aid in keeping dust at bay and preventing scratches.
Kara Lashuay
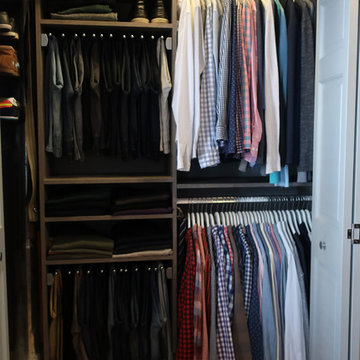
 California Closets Southdale
The new California Closets set up in this Minneapolis home was designed to accommodate the hanging heights so the clothing no longer hangs on the floor. Pant racks were designed in the space to sit back at 14" deep which enables this client to utilize the left side of the closet better. The pant rack also adds vertical space to the design, giving this closet added shelving to use for folded space and shoe storage. A huge impact to the day to day function in this small Minneapolis reach-in closet.
 Rylex Custom Cabinetry and Closets
Kara Lashuay

Inspiration for a small timeless men's medium tone wood floor reach-in closet remodel in New York with raised-panel cabinets and dark wood cabinets
Inspiration for a small timeless men's medium tone wood floor reach-in closet remodel in New York with raised-panel cabinets and dark wood cabinets
 Rylex Custom Cabinetry and Closets
Kara Lashuay
Example of a small trendy men's carpeted walk-in closet design in New York with flat-panel cabinets and white cabinets
Example of a small trendy men's carpeted walk-in closet design in New York with flat-panel cabinets and white cabinets
 California Closets - Northern & Central Florida

Contemporary Men's Walk-In closet with Italian Tesoro finishes. Accessories included are: custom tie rack, valet rod and hat rack.
Inspiration for a large contemporary men's dark wood floor walk-in closet remodel in Jacksonville with flat-panel cabinets
Inspiration for a large contemporary men's dark wood floor walk-in closet remodel in Jacksonville with flat-panel cabinets
 DM Design Solutions
DM Designs - Chicago
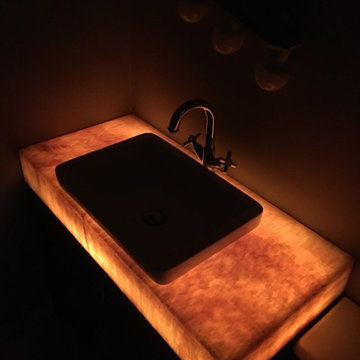
Design Objective: Convert a studio on the 87th floor of the John Hancock Building into a sophisticated, playful, elegant Mad Men-esque Mens Club / Pied a Terre. This was a complete gut renovation.
Our inspiration was the vintage orange tweed sofa the client had purchased for the space. We wanted classy, not kitschy, so designing the "bones" of the condo in timeless and elegant materials was essential. To ground the space and make a dramatic first impression, we selected reclaimed hardwood flooring from a 1800 French Chateau and laid it on the timeless and classic herringbone pattern. From there, we added seagrass wallpaper, custom wood paneled walls, vintage gun and decorative mirrors from the 1970's for the kitchen backsplash and added classic furnishings such as the Platner dining table and black tulip chairs. The coolest feature by far was the custom bookshelf/hidden door we designed to create a library foyer that masked the entry to the bathroom. Inside the bathroom, we converted a vintage, mid century modern bar cabinet into a vanity complete with a honey onyx countertop that lights up from within when you enter the space. Completing the space overall is a framed, original Men's Club Charter that greets you upon entry and that belonged to the client's father.
3