
Search results for "Kr men klarkommen" in Home Design Ideas
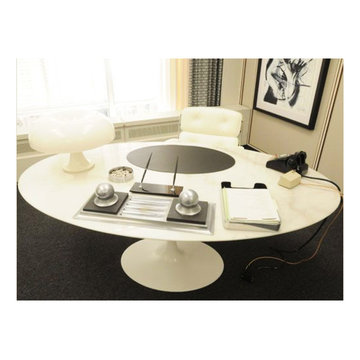

 Living By Laura
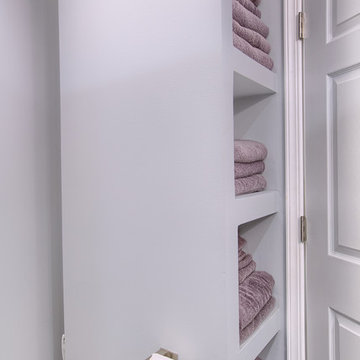
The customer wanted a lot of easy, accesible storage within the bathroom. This option provides the answer without cabinetry.
Mid-sized trendy 3/4 beige tile and ceramic tile porcelain tile and gray floor alcove shower photo in Seattle with recessed-panel cabinets, gray cabinets, gray walls, an undermount sink, quartzite countertops and a hinged shower door
Mid-sized trendy 3/4 beige tile and ceramic tile porcelain tile and gray floor alcove shower photo in Seattle with recessed-panel cabinets, gray cabinets, gray walls, an undermount sink, quartzite countertops and a hinged shower door
 California Closets Southdale

This before wire reach-in closet shows the downside of wire. The hanging drags on the floor causing the shirts to become dusty and wrinkle. The upper hanging also hangs over the rolled up belts and any folded items have to be placed above which makes it harder to reach. An existing air vent to the left creates an issue and makeshift shelving exists for shoes but fall down and they are hard to access with the current set up.
Find the right local pro for your project
 California Closets Southdale

This before wire reach-in closet shows the downside of wire. The hanging drags on the floor causing the shirts to become dusty and wrinkle. The upper hanging also hangs over the rolled up belts and any folded items have to be placed above which makes it harder to reach. An existing air vent to the left creates an issue and makeshift shelving exists for shoes but fall down and they are hard to access with the current set up.
 Alair Homes Scottsdale
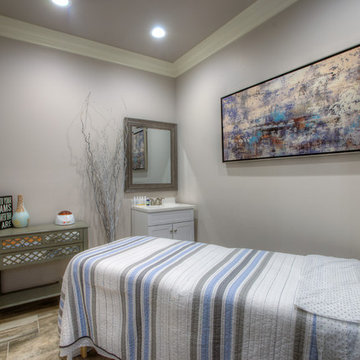
A complete remodel of a boutique men’s salon. The interior is completely modern with a custom feature wall, high-end salon fixtures, and an open floor plan.
 Boutique Closets & Cabinetry
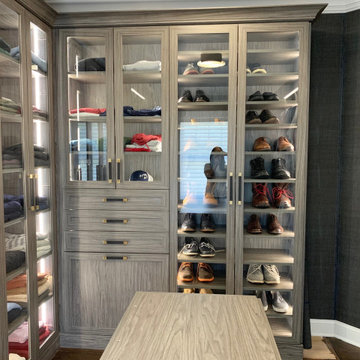
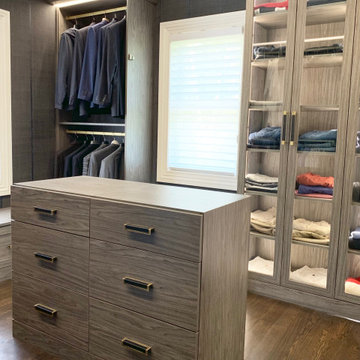
This luxury walk-in with custom built-ins offers plenty of storage space. The lit up cabinetry works perfectly with the darker tones of the room while still giving it a masculine touch. Glass doors make it quick and easy to see exactly what you're looking for in a closet of this size. Built in hamper and jewelry drawers keep the room looking modern and sleek while still having all of his practical needs.
 Closettec
Closettec
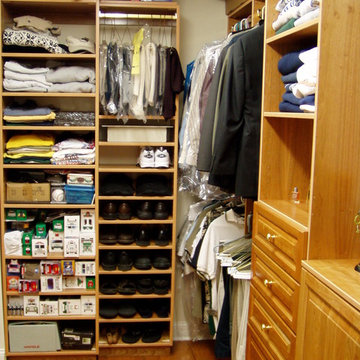
Example of a mid-sized classic men's walk-in closet design in New York with raised-panel cabinets and medium tone wood cabinets
Example of a mid-sized classic men's walk-in closet design in New York with raised-panel cabinets and medium tone wood cabinets
 DM Design Solutions
DM Designs - Chicago
Design Objective: Convert a studio on the 87th floor of the John Hancock Building into a sophisticated, playful, elegant Mad Men-esque Mens Club / Pied a Terre. This was a complete gut renovation.

Our inspiration was the vintage orange tweed sofa the client had purchased for the space. We wanted classy, not kitschy, so designing the "bones" of the condo in timeless and elegant materials was essential. To ground the space and make a dramatic first impression, we selected reclaimed hardwood flooring from a 1800 French Chateau and laid it on the timeless and classic herringbone pattern. From there, we added seagrass wallpaper, custom wood paneled walls, vintage gun and decorative mirrors from the 1970's for the kitchen backsplash and added classic furnishings such as the Platner dining table and black tulip chairs. The coolest feature by far was the custom bookshelf/hidden door we designed to create a library foyer that masked the entry to the bathroom. Inside the bathroom, we converted a vintage, mid century modern bar cabinet into a vanity complete with a honey onyx countertop that lights up from within when you enter the space. Completing the space overall is a framed, original Men's Club Charter that greets you upon entry and that belonged to the client's father.
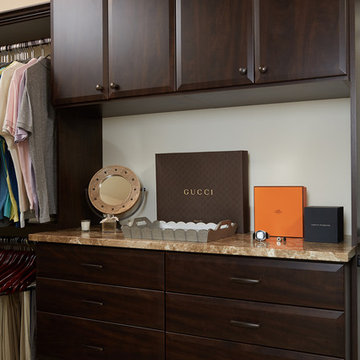
 The Tailored Closet & PremierGarage of Greater DC
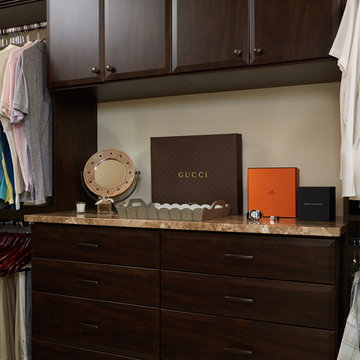
This handsome mens walk-in closet by Tailored Living featuring PremierGarage features a chocolate apple finish, with oil-rubbed bronze hardware, and a unique design to maximize space in a closet with angled walls. The closet can house 17 linear feet, 10 drawers, and 2 upper closed cabinets. It features a built-in bureau and vanity, as well as raised panel drawers with crown and base molding, and panel backing in the built-in areas. Additional amenities include dove-tail boxes, tilt-out hamper, tie rack, valet rod, hooks, and belt racks.
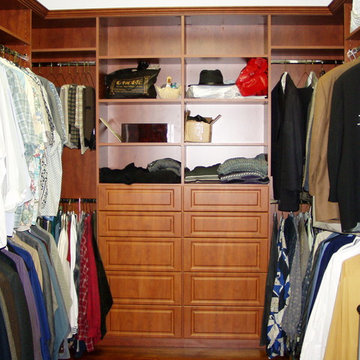 Closettec
Closettec
Mid-sized elegant gender-neutral walk-in closet photo in New York with raised-panel cabinets and medium tone wood cabinets
Mid-sized elegant gender-neutral walk-in closet photo in New York with raised-panel cabinets and medium tone wood cabinets
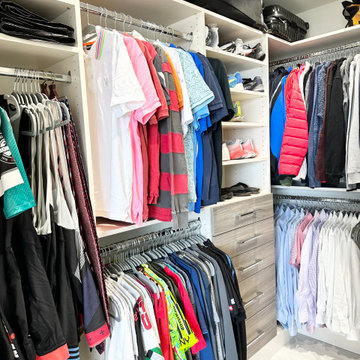
 Neat Nathalie & Co LLC
Fully organized men's walk-in closet in St. Petersburg, FL. Clothing sorted by category and color across double hang rods, shelving styled for folded items and shoes, and drawers neatly arranged. A clean, functional wardrobe system built for easy daily use.
 California Closets Southdale
The new California Closets set up in this Minneapolis home was designed to accommodate the hanging heights so the clothing no longer hangs on the floor. Pant racks were designed in the space to sit back at 14" deep which enables this client to utilize the left side of the closet better. The pant rack also adds vertical space to the design, giving this closet added shelving to use for folded space and shoe storage. A huge impact to the day to day function in this small Minneapolis reach-in closet.
 Boutique Closets & Cabinetry
This luxury walk-in with custom built-ins offers plenty of storage space. The lit up cabinetry works perfectly with the darker tones of the room while still giving it a masculine touch. Glass doors make it quick and easy to see exactly what you're looking for in a closet of this size. Built in hamper and jewelry drawers keep the room looking modern and sleek while still having all of his practical needs.
 The Sofa Company

The Sofa Company is Los Angeles' best custom sofa factory with 4 beautiful showrooms throughout Southern California and free nationwide shipping.
Visit us online at https://goo.gl/7nCifP or call 888-497-4114.
 The Tailored Closet & PremierGarage of Greater DC
This handsome mens walk-in closet by Tailored Living featuring PremierGarage features a chocolate apple finish, with oil-rubbed bronze hardware, and a unique design to maximize space in a closet with angled walls. The closet can house 17 linear feet, 10 drawers, and 2 upper closed cabinets. It features a built-in bureau and vanity, as well as raised panel drawers with crown and base molding, and panel backing in the built-in areas. Additional amenities include dove-tail boxes, tilt-out hamper, tie rack, valet rod, hooks, and belt racks.
 Closets to Adore
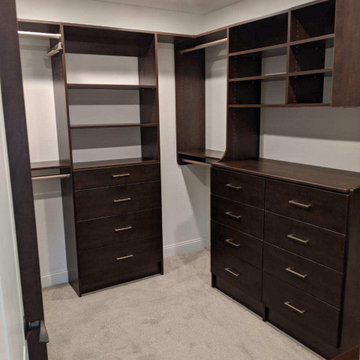
Dark Wood built in master closet
Example of a mid-sized classic home design design in New York
Example of a mid-sized classic home design design in New York
 Alair Homes Scottsdale
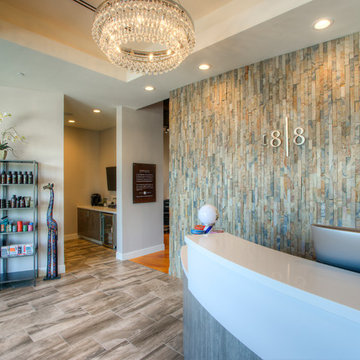
A complete remodel of a boutique men’s salon. The interior is completely modern with a custom feature wall, high-end salon fixtures, and an open floor plan.
 Alair Homes Scottsdale
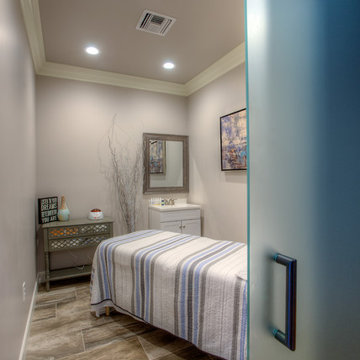
A complete remodel of a boutique men’s salon. The interior is completely modern with a custom feature wall, high-end salon fixtures, and an open floor plan.


5