
Search results for "Kr trim" in Home Design Ideas


 Rodriguez Studio Architecture PC
Concrete and oak detail at fireplace
Living room - modern formal and open concept living room idea in New York with a ribbon fireplace and a stone fireplace
Living room - modern formal and open concept living room idea in New York with a ribbon fireplace and a stone fireplace
Find the right local pro for your project





 Century Stair Company
This project blends warm wood with industrial style concepts for a result that transcends typical modern minimalism. Created with a visionary architect and builder, the four-level structure features thick solid oak treads with extended noses that float against finished poplar stringers. Open risers preserve light flow from the adjacent wall of windows.
A horizontal stainless steel rod balustrade system flows from the lower-level recreation room to the fourth-level rooftop deck, creating visual continuity across the home's entire vertical span. The geometric design echoes custom millwork throughout the residence and connects the chef's kitchen and family room while celebrating natural light at every level.
1976-2026 © Century Stair Company

Sponsored
Plain City, OH

The Creative Kitchen Company
Columbus Area Kitchen Remodeling and Refacing Professional
 Kristin Regen
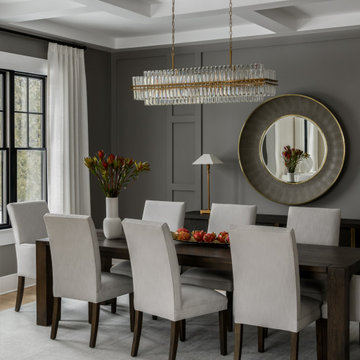
Classic and elegant dining room with paneled charcoal walls, a crystal linear chandelier, and a statement round mirror in Short Hills, NJ.
Dining room - transitional dining room idea in New York
Dining room - transitional dining room idea in New York




81