
Search results for "Kragen erforderlich" in Home Design Ideas
 McCall Design & Planning
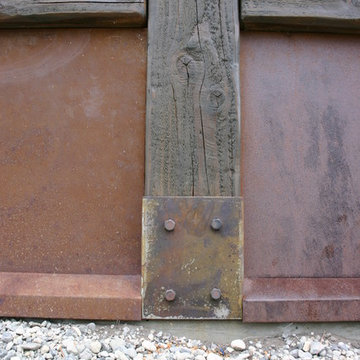
This home sits on the edge of Payette River wetland area with sweeping southern views down the river corridor. The mandate from our client was to make it “cozy” and so we worked to create an open floor plan with a flat 10’ ceiling that would maintain a human scale. Multiple windows and doors in the great room area create a sense of connection to the outside while a wood burning fireplace gives the interior space a place to focus. The upper level is very cozy, being framed within the roof so the side walls are low. The bedrooms are just big enough, sharing a bathroom and featuring south facing window seats that draw your eye outside. One of our favorite features is the three season screened porch off the great room, which the owners promptly hung a hammock in.


Find the right local pro for your project

 Lush Interiors Inc.
Rental Living Room
Inspiration for a mid-sized mid-century modern open concept living room remodel in Calgary with white walls and a tv stand
Inspiration for a mid-sized mid-century modern open concept living room remodel in Calgary with white walls and a tv stand


 Nix Group Architects
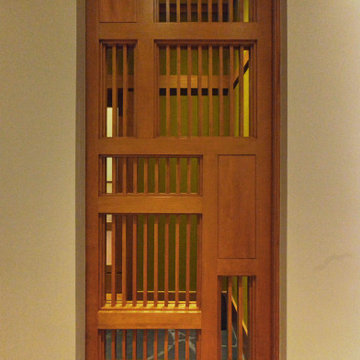
Barton Creek Residence - Custom Design - Jim Nix - AIA - Austin Architect - Nix Group Architects – Residential and Commercial Architecture Firm - Austin Texas – 78701.
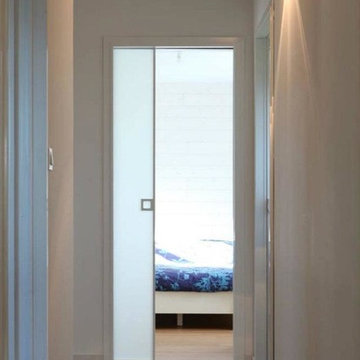
Hallway Sliding Door



 Samaya's Eco Flooring
Inspiration for a modern dark wood floor dining room remodel in San Francisco with no fireplace


 Coastal Trim and Design LLC
Popcorn ceiling before Shiplap added
Inspiration for a coastal home design remodel in DC Metro
Inspiration for a coastal home design remodel in DC Metro



 Shades of Home
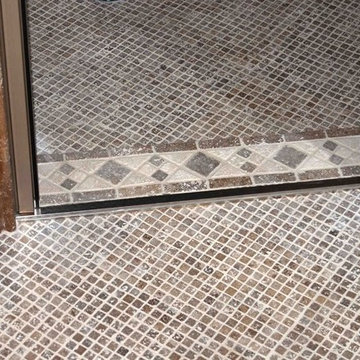
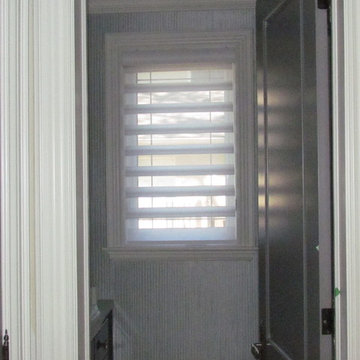
Hunter Douglas Pirouette, En-suite Bathroom
Inspiration for a timeless bathroom remodel in Toronto
Inspiration for a timeless bathroom remodel in Toronto

 Natual Stone Veneer by ImExWare
When it comes to choosing tiles and cladding, it’s hard to match the beauty and timelessness of natural stone.
As a natural element quarried in the tropical area of Surabaya, the Indonesian Dolomitic Limestone is known for its durability, high density, high resistance to water and to acidic content of rain and soil. Our products are tested and certified to meet the highest quality of architectural specifications. Our Split Face is 6",4" and 12" x random pieces for easier installation. The Width varies from 4" to 24". Perfect for any interior and exterior project. Grade 1, Natural Dolomitic Limestone for Wall use. It is recommended you purchase a minimum of 10% waste to account for design cuts and patterns. Add Long Term Value to your Project, without any need for maintenance.
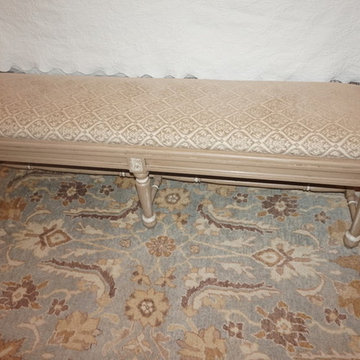
 Eflair Home LLC/ European Flair Interiors
Lori Garrison, Karen Troxell
Example of a classic master bedroom design in Jacksonville
Example of a classic master bedroom design in Jacksonville
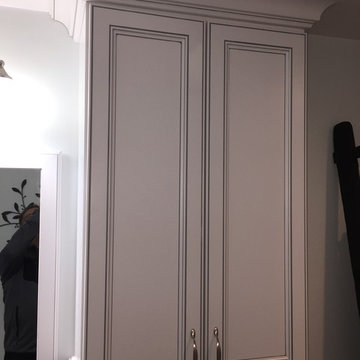



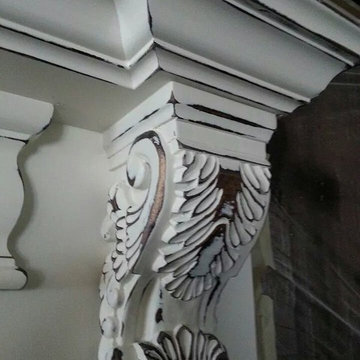
 EUROPEAN FAUX FINISHES
EUROPEAN FAUX FINISHES
Inspiration for a mediterranean single-wall home design remodel in Dallas with raised-panel cabinets, medium tone wood cabinets, granite countertops, white backsplash, stone tile backsplash and an island
Inspiration for a mediterranean single-wall home design remodel in Dallas with raised-panel cabinets, medium tone wood cabinets, granite countertops, white backsplash, stone tile backsplash and an island
 Studio Grey
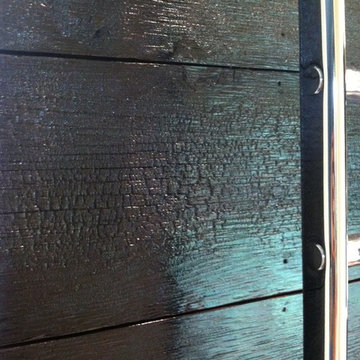
Wood boards that have been burned and sealed with a high gloss varnish.
Bathroom - contemporary bathroom idea in Minneapolis with a vessel sink
Bathroom - contemporary bathroom idea in Minneapolis with a vessel sink

24