
Search results for "Krion countertop" in Home Design Ideas

 Renovisions
These South Shore homeowners desired a fresh look for their kitchen that was efficient and functional with a design worthy of showing off to family and friends. They also wished for more natural light, increased floor area and better countertop work space allowing for ease of preparation and cooking. The Renovisions team began the remodel by installing a larger (5’) window over the sink area which overlooks the beautiful backyard. Additional countertop workspace was achieved by utilizing the corner and installing a GE induction cooktop and stainless steel hood. This solution was spot on spectacular!
Renovisions discussed the importance of adding lighting fixtures and the homeowners agreed. Under cabinet lighting was installed under wall cabinets with switch as well as two pendants over the peninsula and one pendant over the sink. It also made good design sense to add additional recessed ceiling fixtures with LED lights and trims that blend well with the ceiling.
The project came together beautifully and boasts gorgeous shaker styled cherry cabinetry with glass mullian doors. The separate desk area serves as a much needed office/organizational area for keys, mail and electronic charging.
A lovely backsplash of Tuscan-clay-look porcelain tile in 4”x8” brick pattern and diagonal tile with decorative metal-look accent tiles serves an eye-catching design detail. We created interest without being overdone.
A large rectangular under-mounted ‘chef’ sink in stainless steel finish was the way to go here to accommodate larger pots and pans and platters. The creamy color marble like durable yet beautiful quartz countertops created a soft tone for the kitchens overall aesthetic look. Simple, pretty details give the cherry cabinets understated elegance and the mix of textures makes the room feel welcoming.
Our client can’t wait to start preparing her favorite recipes for her family.
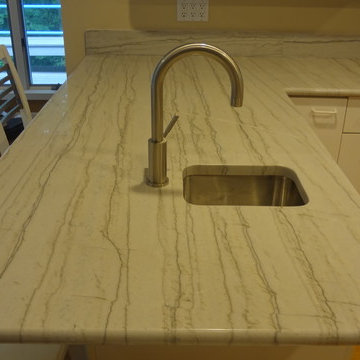


 CastleTile, Marble & Granite Inc.
Mid-sized transitional u-shaped ceramic tile kitchen pantry photo in Miami with a farmhouse sink, white cabinets, quartzite countertops, white backsplash, ceramic backsplash, stainless steel appliances, a peninsula and louvered cabinets
Find the right local pro for your project
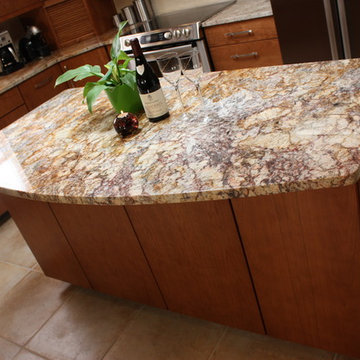
 Poulin Design Center
Inspiration for a contemporary u-shaped eat-in kitchen remodel in Albuquerque with an undermount sink, flat-panel cabinets, granite countertops, beige backsplash, stainless steel appliances, medium tone wood cabinets, an island and beige countertops
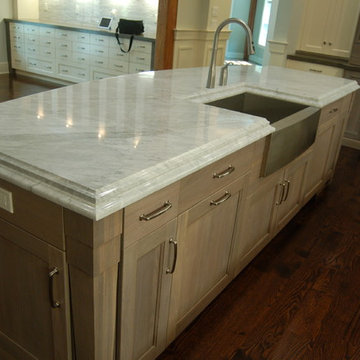
 Front Row kitchens Inc.
Huge transitional dark wood floor open concept kitchen photo in New York with a farmhouse sink, recessed-panel cabinets, light wood cabinets, marble countertops, multicolored backsplash, ceramic backsplash, stainless steel appliances and an island
 Veronica Devereaux
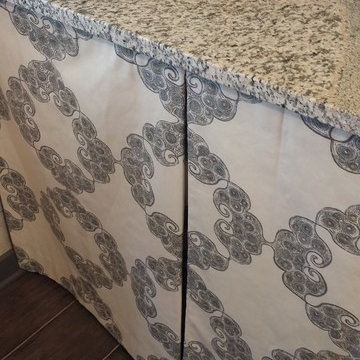
Bathroom - small country gray tile and ceramic tile porcelain tile bathroom idea in Chicago with granite countertops
 Walker Kitchen Design
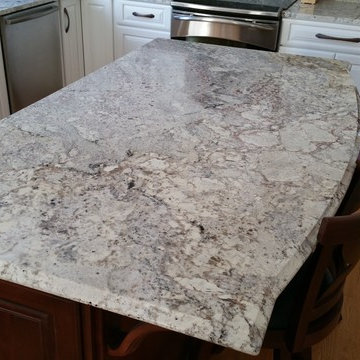
Inspiration for a timeless u-shaped light wood floor eat-in kitchen remodel in Bridgeport with an undermount sink, raised-panel cabinets, white cabinets, granite countertops, stainless steel appliances and an island

Sponsored
Plain City, OH

Kuhns Contracting, Inc.
Central Ohio's Trusted Home Remodeler Specializing in Kitchens & Baths
 Lauren Levant
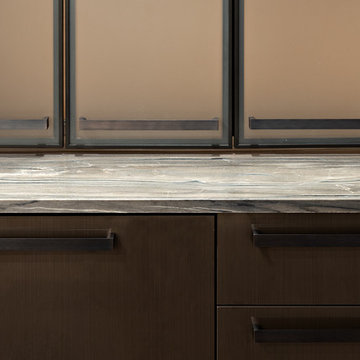
Inspiration for a large contemporary single-wall dark wood floor and brown floor seated home bar remodel with no sink, flat-panel cabinets, dark wood cabinets, multicolored countertops and marble countertops
 Dimensions in Wood Inc
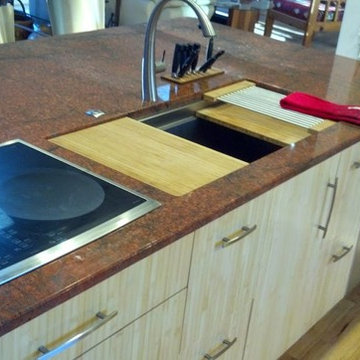
Peninsula with 4 Foot Galley Ideal Workstation , Induction cooktop, and Stainless Steel dishwaher
Example of a small trendy galley medium tone wood floor eat-in kitchen design with an undermount sink, light wood cabinets, granite countertops, multicolored backsplash, glass tile backsplash, stainless steel appliances and a peninsula
Example of a small trendy galley medium tone wood floor eat-in kitchen design with an undermount sink, light wood cabinets, granite countertops, multicolored backsplash, glass tile backsplash, stainless steel appliances and a peninsula
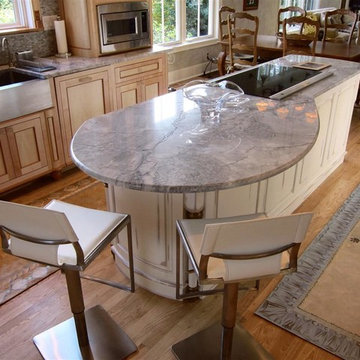
 Advantage Contracting
Hand made custom cabinetry, anigre, alder, sycamore, maple, rounded, radius, end panels, custom kitchen, award winning kitchen, modern, contemporary, mid-century modern
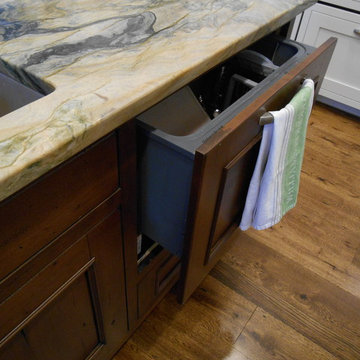
 Counter Dimensions
Daniel Lawson, Susan McGee
Eat-in kitchen - large transitional galley medium tone wood floor eat-in kitchen idea in Birmingham with an undermount sink, flat-panel cabinets, white cabinets, granite countertops, white backsplash, ceramic backsplash, paneled appliances, gray walls and two islands
Eat-in kitchen - large transitional galley medium tone wood floor eat-in kitchen idea in Birmingham with an undermount sink, flat-panel cabinets, white cabinets, granite countertops, white backsplash, ceramic backsplash, paneled appliances, gray walls and two islands
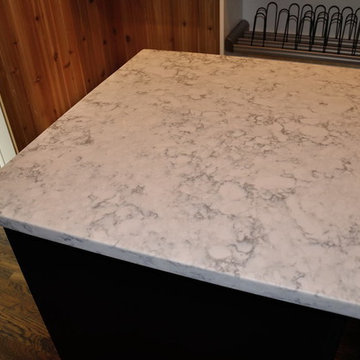
 Counterparts, Inc.
Master Bedroom Closet cabinet with LG Viatera Rococco top mounted on cabinet
Example of a transitional closet design in Atlanta
Example of a transitional closet design in Atlanta

 Hermitage Kitchen Gallery LLC
Designed by Terri Sears.
Photography by Melissa M. Mills.
Enclosed kitchen - mid-sized transitional galley medium tone wood floor and brown floor enclosed kitchen idea in Nashville with an undermount sink, shaker cabinets, quartz countertops, white backsplash, porcelain backsplash, stainless steel appliances, light wood cabinets, a peninsula and multicolored countertops
Enclosed kitchen - mid-sized transitional galley medium tone wood floor and brown floor enclosed kitchen idea in Nashville with an undermount sink, shaker cabinets, quartz countertops, white backsplash, porcelain backsplash, stainless steel appliances, light wood cabinets, a peninsula and multicolored countertops


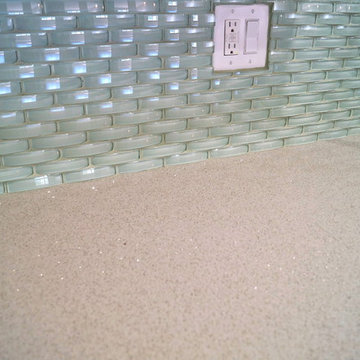
 Realtor Lyndi Gesiorski
After (Flooring is a laminate 12mm)
Kitchen pantry - mid-sized modern galley medium tone wood floor kitchen pantry idea in Cleveland with a single-bowl sink, shaker cabinets, gray cabinets, quartz countertops, green backsplash, glass sheet backsplash, stainless steel appliances and an island
Kitchen pantry - mid-sized modern galley medium tone wood floor kitchen pantry idea in Cleveland with a single-bowl sink, shaker cabinets, gray cabinets, quartz countertops, green backsplash, glass sheet backsplash, stainless steel appliances and an island
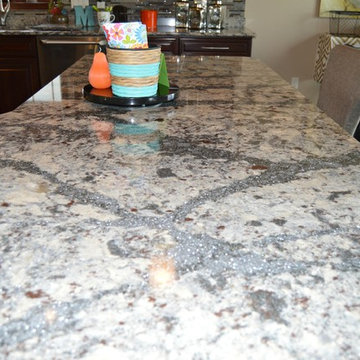
 Floor To Ceiling Carpet One
Langdon Cambria with Summit edge style.
Stop by Floor to Ceiling Carpet One in Dickinson to see more Cambria Quartz on display in our showroom.
Eat-in kitchen - mid-sized traditional l-shaped ceramic tile eat-in kitchen idea with a double-bowl sink, raised-panel cabinets, dark wood cabinets, quartzite countertops, multicolored backsplash, glass tile backsplash, stainless steel appliances and an island
Eat-in kitchen - mid-sized traditional l-shaped ceramic tile eat-in kitchen idea with a double-bowl sink, raised-panel cabinets, dark wood cabinets, quartzite countertops, multicolored backsplash, glass tile backsplash, stainless steel appliances and an island

 Vlad Rozumnyy
Large trendy 3/4 cement tile floor and gray floor bathroom photo in Sacramento with shaker cabinets, blue cabinets, white walls, an undermount sink, solid surface countertops and white countertops
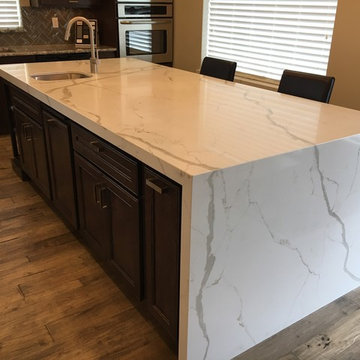
 Out Of The Woods Custom Cabinetry & Countertops
Calacutta Quartz Waterfall Countertop
Eat-in kitchen - mid-sized transitional l-shaped medium tone wood floor and brown floor eat-in kitchen idea in Salt Lake City with an undermount sink, raised-panel cabinets, dark wood cabinets, quartzite countertops, gray backsplash, ceramic backsplash, stainless steel appliances and an island
Eat-in kitchen - mid-sized transitional l-shaped medium tone wood floor and brown floor eat-in kitchen idea in Salt Lake City with an undermount sink, raised-panel cabinets, dark wood cabinets, quartzite countertops, gray backsplash, ceramic backsplash, stainless steel appliances and an island

Sponsored
Fredericksburg, OH

High Point Cabinets
Columbus' Experienced Custom Cabinet Builder | 4x Best of Houzz Winner


 Petit Construction, Inc.
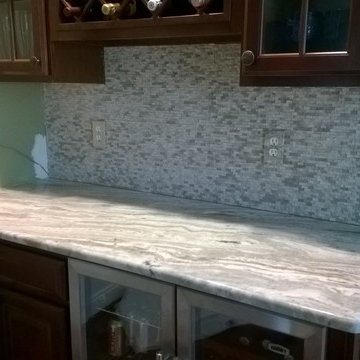
The Client had us remove the old tile from the wall and install the miniature "subway" pattern of natural stone. This photo shows the "Butlers Area" for serving drinks.
16