
Search results for "Krupiyeli" in Home Design Ideas

 About All Floors
Close up of Cork Planking
Home design - mid-sized contemporary cork floor home design idea in Philadelphia with light wood cabinets, stainless steel appliances and an island
Home design - mid-sized contemporary cork floor home design idea in Philadelphia with light wood cabinets, stainless steel appliances and an island
 Steven Paul Whitsitt Photography
©StevenPaulWhitsitt_Photography
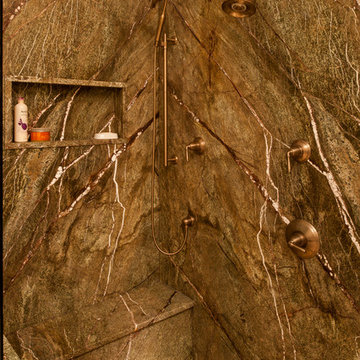
Redesigned master bath to create more luxurious & inviting experience Solid granite slabs on shower wall, radius under mounted granite tub deck Heated Stone tile floor
 AVO Fence & Supply
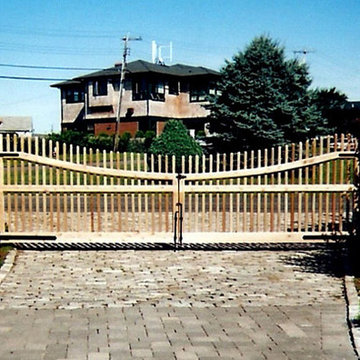
This large driveway gate is locally handcrafted in cedar at our wood shop. The gate provides security and strength while having a unique character.
Example of a classic entryway design in Boston
Example of a classic entryway design in Boston
Find the right local pro for your project
 Park Architecture

Design ideas for a mid-sized traditional full sun backyard stone formal garden for summer.
 Patrick Alexander Architect
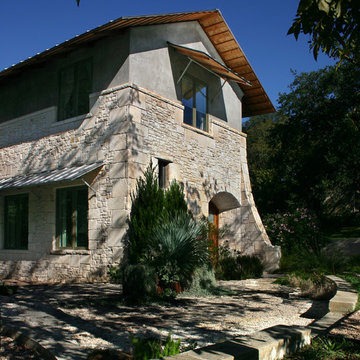
The generous eaves and awnings protect the house from sun and rain. The arched entry door is recessed, and protected from the side street by an arched wall extension. These geometries inform the shape of the terraced entry court, giving the entry a processional quality.
Atelier Wong Photography
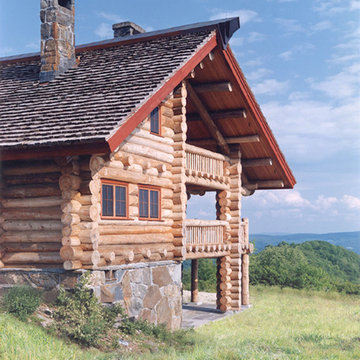
 Ertel Associates Architects
Mid-sized mountain style brown three-story wood gable roof photo in Burlington
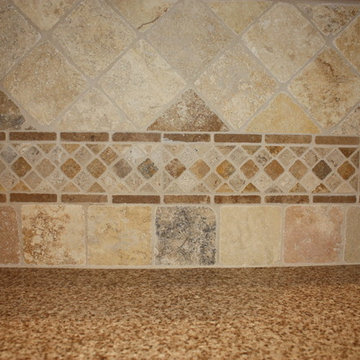
 Miramar Kitchen and Bath
Eat-in kitchen - mid-sized traditional u-shaped vinyl floor eat-in kitchen idea in San Diego with no island, glass-front cabinets, white cabinets, quartz countertops, beige backsplash, stone tile backsplash, stainless steel appliances, an undermount sink and beige walls
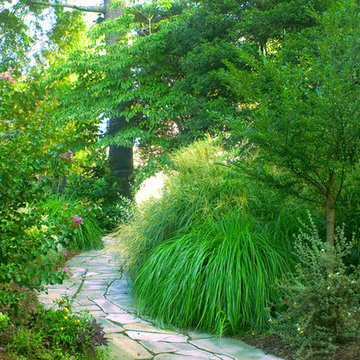
 Terri Long Landscape Design, Inc.
Existing plants were relocated and new ones added to create a sense of mystery with a newly installed stone walk.
Sandra Stanbaugh Photograper
Inspiration for a small transitional partial sun backyard stone formal garden.
Inspiration for a small transitional partial sun backyard stone formal garden.
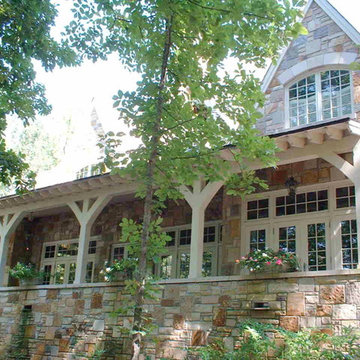
 Gibson & Anderson Construction, Inc.
Inspiration for a large timeless beige two-story stone exterior home remodel in Birmingham with a hip roof
 Anthony Wilder Design/Build, Inc.
Danielle Frye
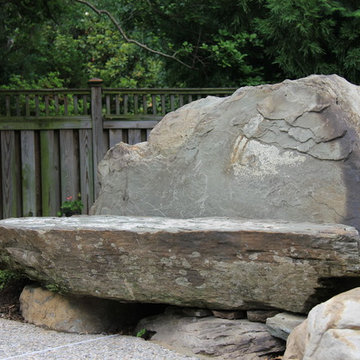
Inspiration for a large coastal partial sun backyard stone landscaping in DC Metro with a fire pit for summer.
Inspiration for a large coastal partial sun backyard stone landscaping in DC Metro with a fire pit for summer.


 Custom Surface Solutions
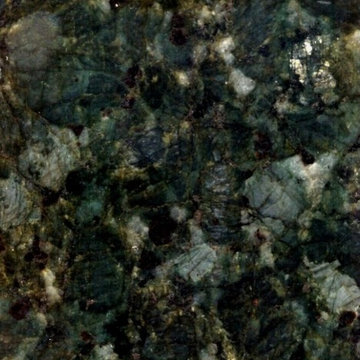
Custom Surface Solutions (www.css-tile.com) - Owner Craig Thompson (512) 430-1215. This project shows a new construction master bathroom with two showers, and wall mounted vanities. Shower wall tile and vanity wall wainscots and floor base tile is 6" x 18" Carrera Marble on offset subway pattern. Shower floors are 5/8" Carrera Marble mosaic tile. All exposed edges including windows, shower walls, top wainscots and floor base are custom bull-nose profiled. Shower floor is custom mud set with SchluterSystems waterproofing and drain system.
 Damian Farrell Design Group
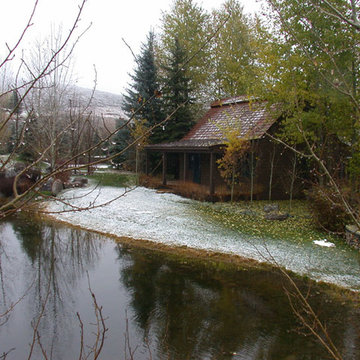
This guest cottage was designed to look like an old hunting shack! It can also serve as a smaller, more private area -- as the rest of the home is quite expansive.
Interior Design: Megan at M Design and Interiors

 User
UserSan Jose brick with Light Gray mortar
Inspiration for a contemporary brick white home design remodel in Birmingham
Inspiration for a contemporary brick white home design remodel in Birmingham
 TST Mosaic tiles, Inc.
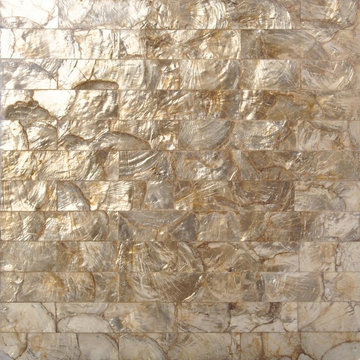
The Freshwater Shell Pad Tiles are made with natural shell slices with glass fiber magnesia or PVC backing. The pad will make the surface more smooth. The natural iridescent and glittering marks on shells are deeply loved by customers. The freshwater shell tiles are made of fresh river shell which are mostly in white color with yellow pink marks. The natural shells can be polished into different shapes such as rectangle, square, round, ellipse, diamond, and hexagon.This tile chip is rectangle,its surface is polished and glossy, just like a reflective thin mirror. Transmitting the luxury natural color of the shell. This shell mother of pearl tiles are in 8 mm thickness. They are 2 mm river shell chips reunited with 6 mm glass fiber magnesia or PVC backing.



 Tile Trends, Inc.
Subway Tile-Herringbone
Inspiration for a mid-sized rustic l-shaped dark wood floor and brown floor eat-in kitchen remodel with a farmhouse sink, raised-panel cabinets, dark wood cabinets, quartz countertops, white backsplash, subway tile backsplash, stainless steel appliances, an island and beige countertops
Inspiration for a mid-sized rustic l-shaped dark wood floor and brown floor eat-in kitchen remodel with a farmhouse sink, raised-panel cabinets, dark wood cabinets, quartz countertops, white backsplash, subway tile backsplash, stainless steel appliances, an island and beige countertops
 User
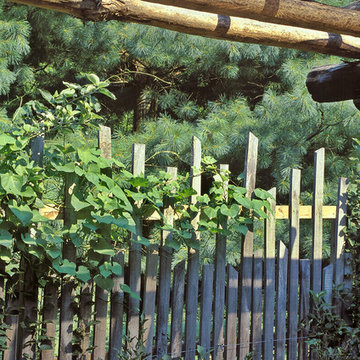

UserA black locust arbor with hardy kiwi vines overlooking the solar energy array and an edible forest garden.
Example of a small eclectic side yard stone full sun patio design in Boston with a pergola
Example of a small eclectic side yard stone full sun patio design in Boston with a pergola

 Architectural Concrete Design
Example of a mid-sized front yard brick patio design in Philadelphia with no cover
3