
Search results for "Kt gym" in Home Design Ideas

 Majestic Home Solutions LLC
This basement is a contemporary dream. A full bar/kitchen area, sitting room, creative corner with built in shelving units, a home gym, and a hidden door leading to another part of the basement. Even the bathroom and kitchen have unique touches like benches and great storage areas. By Majestic Home Solutions, LLC.

 Terra Nova Builds
Example of a small mountain style gray floor home weight room design in St Louis with gray walls

 Klise Manufacturing Company
Our friends at Canyon Creek Cabinet Company, asked us to create several custom wire mesh grilles (Klise grille pattern #122) for use in their cabinet doors, which were showcased at their KBIS booth earlier this month.
Door style: Valley Forge/Rustic Alder/Caraway stain.
Enhancements: Artisan distressing with a Licorice Patina.
Photos: Courtesy of Canyon Creek Cabinet Co.
http://www.canyoncreek.com
Find the right local pro for your project


 Menendez Architects PC
Inspiration for a large cottage indoor basketball/tennis/multi-game court remodel in Denver with white walls


 SportProsUSA, Inc.
Garage turned into an expansive addition for basketball court with multiple size hoops for different family members. Custom colors and accessories added.


 J.C. Design Group Inc.
With a beautiful setting at the bottom of Blue Mountain, this modern tear down, new build has it all including the view. Wanting to maximize the great view from the rear and bring in lots of natural light we used lots of folding glass doors and windows. It is designed to connect the home owner with nature.
The 6 bedroom, 5.5 bath was designed to have an open plan. This home has it all including large open foyer with stone feature wall, state of the art home gym with walk-out to rear deck, master suite with crossway for privacy, modern kitchen with dining connected and much more.

 Kristen Brooksby Interior Design
Scot Zimmerman Photography
Inspiration for a transitional home gym remodel in Salt Lake City
Inspiration for a transitional home gym remodel in Salt Lake City

 Wendy Glaister Interiors
Mid-sized elegant carpeted multiuse home gym photo in Sacramento with beige walls


 Kitchen Designs by Ken Kelly, Inc. (CKD, CBD, CR)
kitchendesigns.com -
Designed by Kitchen Designs by Ken Kelly
Open concept kitchen - large contemporary u-shaped medium tone wood floor open concept kitchen idea in New York with a farmhouse sink, medium tone wood cabinets, brown backsplash, stainless steel appliances, an island, flat-panel cabinets, granite countertops and stone slab backsplash
Open concept kitchen - large contemporary u-shaped medium tone wood floor open concept kitchen idea in New York with a farmhouse sink, medium tone wood cabinets, brown backsplash, stainless steel appliances, an island, flat-panel cabinets, granite countertops and stone slab backsplash




 Sport Court of Massachusetts
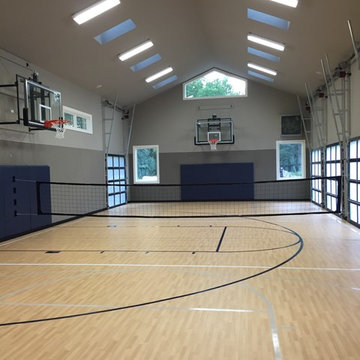
Indoor Sports Flooring for Basketball and Hockey
Inspiration for a large timeless indoor basketball/tennis/multi-game court remodel in Boston with white walls
Inspiration for a large timeless indoor basketball/tennis/multi-game court remodel in Boston with white walls

 Dunn-Edwards Paints
 colors -
Exterior body: Industrial Age DET618
Door: Postwar Boom DET584
Build: KUD Properties, Inc.
Photo: Agostino Creative
Example of a 1960s gray one-story exterior home design in Los Angeles
Example of a 1960s gray one-story exterior home design in Los Angeles

 SnapSports® Athletic Floors & Outdoor Courts
Plymouth, MN - Indoor Home Basketball Court
This family's new indoor basketball court features our Patented Maple XL® with ShockTower® Technology.
ShockTower Technology is only available from SnapSports® - 16 individual shock absorbers ft², ensure a consistent safe playing surface. The ReactivePlay® technology gives an added level of "cush" to reduce impact on joints and limbs, letting you play longer today and for years to come.
Learn more about the world's Top Rated indoor and outdoor courts here at -> http://www.snapsports.com/residential.html #snapsports
8