
Search results for "L'application" in Home Design Ideas
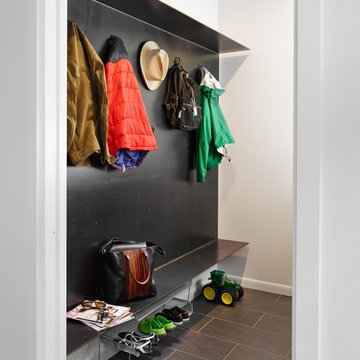
 Stuart Sampley Architect
Casey Dunn
Inspiration for a mid-century modern mudroom remodel in Austin with white walls
Inspiration for a mid-century modern mudroom remodel in Austin with white walls



Find the right local pro for your project

 Specialized Spaces, Inc.
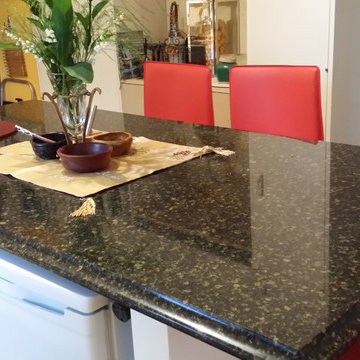
Small eclectic l-shaped linoleum floor enclosed kitchen photo in Edmonton with a drop-in sink, white cabinets, quartz countertops, green backsplash, white appliances and an island
 Scott Christopher Homes
Photo by Mike Buck

Mountain style l-shaped light wood floor kitchen photo in Grand Rapids with an undermount sink, flat-panel cabinets, medium tone wood cabinets, white backsplash, paneled appliances, an island and marble backsplash
Mountain style l-shaped light wood floor kitchen photo in Grand Rapids with an undermount sink, flat-panel cabinets, medium tone wood cabinets, white backsplash, paneled appliances, an island and marble backsplash
 Lauren Gold Designs

Staircase - large traditional wooden curved wood railing staircase idea in New York with wooden risers

Sponsored
Fredericksburg, OH

High Point Cabinets
Columbus' Experienced Custom Cabinet Builder | 4x Best of Houzz Winner

Example of a large minimalist l-shaped light wood floor and beige floor open concept kitchen design in Dallas with shaker cabinets, white cabinets, quartzite countertops, white backsplash, stainless steel appliances, an island and white countertops


Living room - transitional formal and open concept dark wood floor living room idea in Portland with beige walls, a ribbon fireplace, a stone fireplace and a wall-mounted tv

 Northworks Architects + Planners
Nestled along the base of the Snake River, this house in Jackson, WY, is surrounded by nature. Design emphasis has been placed on carefully located views to the Grand Tetons, Munger Mountain, Cody Peak and Josie’s Ridge. This modern take on a farmhouse features painted clapboard siding, raised seam metal roofing, and reclaimed stone walls. Designed for an active young family, the house has multi-functional rooms with spaces for entertaining, play and numerous connections to the outdoors.
Photography: Leslee Mitchell


 J.M. Froehler Construction

Huge beach style l-shaped dark wood floor and brown floor eat-in kitchen photo with a double-bowl sink, shaker cabinets, white cabinets, blue backsplash, mosaic tile backsplash, stainless steel appliances, an island and quartz countertops


 BUILT Design Collective

photo credit: Haris Kenjar
Urban Electric lighting.
Rejuvenation hardware.
Shaw farm sink.
Waterworks faucet.
Viking range.
honed caesarstone countertops
6x6 irregular edge ceramic tile
vintage Moroccan rug

 Princeton Design Collaborative
Lower level great room with Corrugated perforated metal ceiling
Photo by:Jeffrey Edward Tryon
Huge minimalist walk-out carpeted and brown floor basement photo in New York with white walls
Huge minimalist walk-out carpeted and brown floor basement photo in New York with white walls



 Boiseries Dandurand inc.

Eat-in kitchen - small modern u-shaped eat-in kitchen idea in Montreal with gray cabinets, laminate countertops, white backsplash and ceramic backsplash
 New England Design Elements
Brittany Fecteau
Example of a large cottage l-shaped cement tile floor and gray floor kitchen pantry design in Manchester with an undermount sink, flat-panel cabinets, black cabinets, quartz countertops, white backsplash, porcelain backsplash, stainless steel appliances, an island and white countertops
Example of a large cottage l-shaped cement tile floor and gray floor kitchen pantry design in Manchester with an undermount sink, flat-panel cabinets, black cabinets, quartz countertops, white backsplash, porcelain backsplash, stainless steel appliances, an island and white countertops
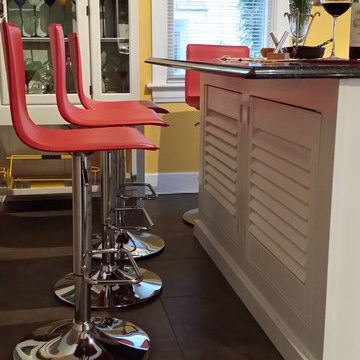 Specialized Spaces, Inc.
Small eclectic l-shaped linoleum floor and brown floor enclosed kitchen photo in Edmonton with a drop-in sink, white cabinets, quartz countertops, green backsplash, white appliances, an island, flat-panel cabinets and stone slab backsplash
11