
Search results for "L'application" in Home Design Ideas
 Specialized Spaces, Inc.
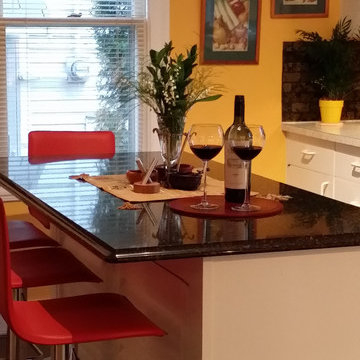
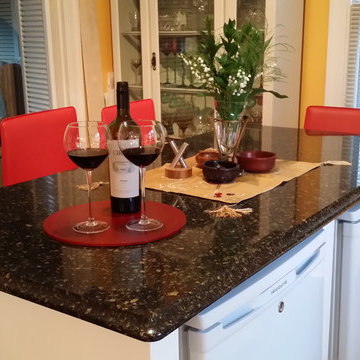
Small eclectic l-shaped linoleum floor and brown floor enclosed kitchen photo in Edmonton with a drop-in sink, white cabinets, quartz countertops, green backsplash, white appliances, an island, flat-panel cabinets and stone slab backsplash
 Patrick Farley Architect
Kip Dawkins Photography

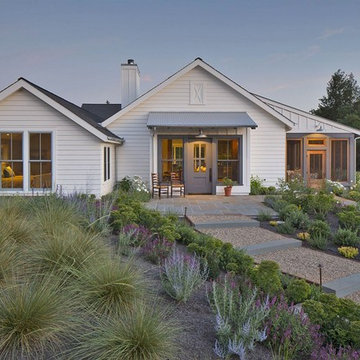
Large farmhouse white one-story wood gable roof idea in Richmond with a metal roof
Large farmhouse white one-story wood gable roof idea in Richmond with a metal roof
 L & A FLOORS
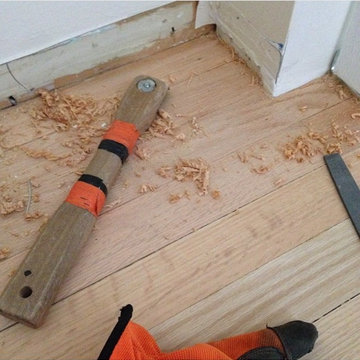
Refinished white oak flooring with applications of Bona Matte water-base finish
Minimalist family room photo in DC Metro
Minimalist family room photo in DC Metro
Find the right local pro for your project
 Jenna LeBlanc
Jenna Sue

Claw-foot bathtub - small farmhouse master claw-foot bathtub idea in Tampa with furniture-like cabinets, light wood cabinets and a vessel sink
Claw-foot bathtub - small farmhouse master claw-foot bathtub idea in Tampa with furniture-like cabinets, light wood cabinets and a vessel sink


 User
UserJaime Alvarez jaimephoto.com
Family room - industrial open concept medium tone wood floor family room idea in Philadelphia with white walls and a wall-mounted tv
Family room - industrial open concept medium tone wood floor family room idea in Philadelphia with white walls and a wall-mounted tv
 Kevin L Harris, Architect LLC

Revived Colonial Bathroom with standalone sink and beautiful white paneling. Photographed by Chipper Hatter.
Inspiration for a timeless mosaic tile floor bathroom remodel in New Orleans with a pedestal sink and multicolored walls
Inspiration for a timeless mosaic tile floor bathroom remodel in New Orleans with a pedestal sink and multicolored walls


 User

UserInspiration for a mid-sized timeless l-shaped dark wood floor kitchen remodel in Detroit with an undermount sink, shaker cabinets, medium tone wood cabinets, multicolored backsplash, matchstick tile backsplash, stainless steel appliances, an island and quartz countertops
 Cabinet Gallery
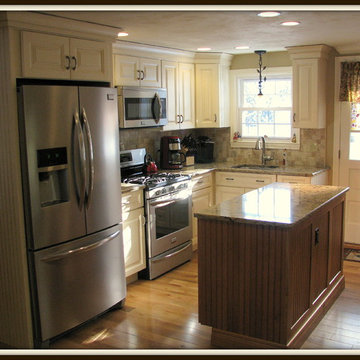
This kitchen has coziness, but still feels light and airy. To do this we created the perfect balance of light and dark tones. You can do this by combining lighter shades of wall cabinetry with a darker island. We also paired a soft, earthy back splash to create a subtle warmth.
Designed with Medallion Cabinetry | Madison Door | Maple Wood | Morel Burnished
Island Designed with Medallion Cabinetry | Madison Door | Maple Wood | Chestnut Finish
 Specialized Spaces, Inc.
Inspiration for a small eclectic l-shaped linoleum floor and brown floor enclosed kitchen remodel in Edmonton with a drop-in sink, white cabinets, quartz countertops, green backsplash, white appliances, an island, flat-panel cabinets and stone slab backsplash

 Sullivan Building & Design Group
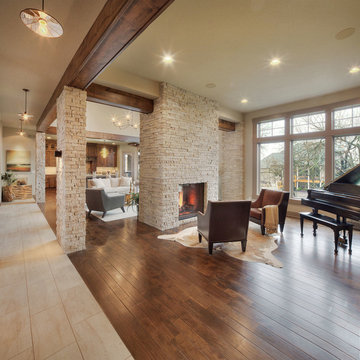
The overall impact of this kitchen space is the defining element in the overall scheme for the project. We were able to flip around a stone fireplace to become a dominant focal point in the interior space. We created a central axis from front to rear by the addition of the massive window wall leading to the outdoor entertaining area. Clearly the woodwork and the attention to every detail are evident in the final product.
This unique kitchen is the focal point of 2 complimentary buildings which have been connected to form a beautiful master suite on one side and a lively family room and dining room on the other. This central open kitchen is the focal point for this sensitive and creative renovation. Custom walnut cabinets and built-ins and Danby marble countertops blend perfectly with the carefully re-pointed stone walls of the original walls of the existing buildings.
 KuDa Photography
KuDa Photography

Example of an urban bathroom design in Portland with wood countertops, an undermount sink, furniture-like cabinets, distressed cabinets and metallic walls
Example of an urban bathroom design in Portland with wood countertops, an undermount sink, furniture-like cabinets, distressed cabinets and metallic walls

 House of Maevie
Raleigh remodel featuring a transitional kitchen, laundry room, and bathrooms. Custom cabinetry, timeless finishes, and thoughtful layouts create spaces that are both beautiful and functional. Designed by House of Maevie, each room blends modern comfort with classic style for lasting appeal.


 Specialized Spaces, Inc.
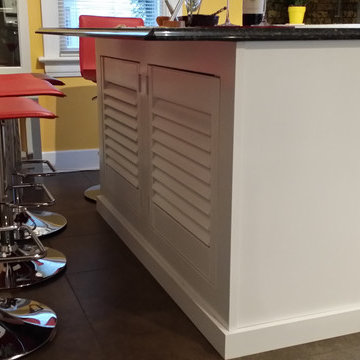
Small eclectic l-shaped linoleum floor and brown floor enclosed kitchen photo in Edmonton with a drop-in sink, white cabinets, quartz countertops, green backsplash, white appliances, an island, flat-panel cabinets and stone slab backsplash
 Premium Kitchens

HIDING THE MINI APPLIANCES IN STYLE. AMPLE COUNTER SPACE IN FRONT OF CABINET FOR COFFEE PREP.
Inspiration for a large modern l-shaped porcelain tile kitchen pantry remodel in Miami with gray cabinets, an island, a single-bowl sink, flat-panel cabinets, quartz countertops, multicolored backsplash, glass tile backsplash and stainless steel appliances
Inspiration for a large modern l-shaped porcelain tile kitchen pantry remodel in Miami with gray cabinets, an island, a single-bowl sink, flat-panel cabinets, quartz countertops, multicolored backsplash, glass tile backsplash and stainless steel appliances
 Teri Fotheringham Photography
Teri Fotheringham Photography
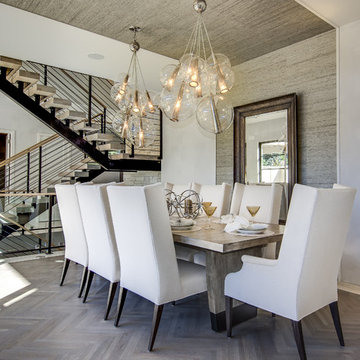
Example of a trendy dining room design in Denver with gray walls
Example of a trendy dining room design in Denver with gray walls
 ArtScape Studios
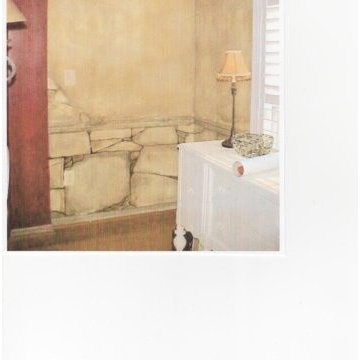
Trowelled on stone application. Faux finish. Random textured broken/block stone with textured grout. Break-away stone. Tromp L'oiel block stone molding. Dragged molding. Moody sky mural on ceiling. Dragged columns.

Sponsored
Sunbury, OH

J.Holderby - Renovations
Franklin County's Leading General Contractors - 2X Best of Houzz!

 Kindred Outdoors + Surrounds
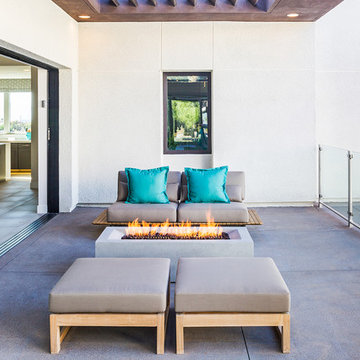
Lyra exudes a modern linear design with a gently sloped fire feature. Sharp 90 degree inset walls add to this unique monolithic concrete design. The ideal application for any residential or commercial outdoor living space.
Dimensions: 42″ L x 24″ W x 15″ H or 60″ L x 24″ W x 15″ H
Approximate Weight: 360 lbs. or 440 lbs.
12