
Search results for "L'impact" in Home Design Ideas

 Chairma Design Group
This island is huge! about 13' long!
Notice the tile to the ceiling- it makes a substantial impact- always do that if you can!
Large tuscan l-shaped beige floor and travertine floor open concept kitchen photo in Houston with a farmhouse sink, raised-panel cabinets, dark wood cabinets, beige backsplash, stainless steel appliances, an island, granite countertops and beige countertops
Large tuscan l-shaped beige floor and travertine floor open concept kitchen photo in Houston with a farmhouse sink, raised-panel cabinets, dark wood cabinets, beige backsplash, stainless steel appliances, an island, granite countertops and beige countertops

 KohlMark Architects and Builders
The design of this home was driven by the owners’ desire for a three-bedroom waterfront home that showcased the spectacular views and park-like setting. As nature lovers, they wanted their home to be organic, minimize any environmental impact on the sensitive site and embrace nature.
This unique home is sited on a high ridge with a 45° slope to the water on the right and a deep ravine on the left. The five-acre site is completely wooded and tree preservation was a major emphasis. Very few trees were removed and special care was taken to protect the trees and environment throughout the project. To further minimize disturbance, grades were not changed and the home was designed to take full advantage of the site’s natural topography. Oak from the home site was re-purposed for the mantle, powder room counter and select furniture.
The visually powerful twin pavilions were born from the need for level ground and parking on an otherwise challenging site. Fill dirt excavated from the main home provided the foundation. All structures are anchored with a natural stone base and exterior materials include timber framing, fir ceilings, shingle siding, a partial metal roof and corten steel walls. Stone, wood, metal and glass transition the exterior to the interior and large wood windows flood the home with light and showcase the setting. Interior finishes include reclaimed heart pine floors, Douglas fir trim, dry-stacked stone, rustic cherry cabinets and soapstone counters.
Exterior spaces include a timber-framed porch, stone patio with fire pit and commanding views of the Occoquan reservoir. A second porch overlooks the ravine and a breezeway connects the garage to the home.
Numerous energy-saving features have been incorporated, including LED lighting, on-demand gas water heating and special insulation. Smart technology helps manage and control the entire house.
Greg Hadley Photography
 Quaker Windows & Doors
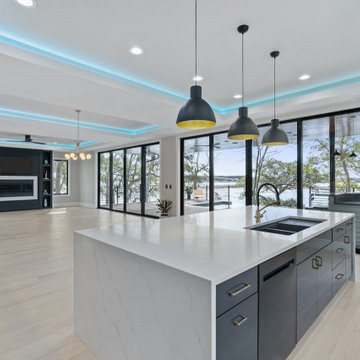
Beautiful coastal modern home with Quaker Windows & Doors ModernVu Impact Windows & Doors specially designed for high wind and coastal applications.
Inspiration for a contemporary l-shaped light wood floor open concept kitchen remodel in Charleston with flat-panel cabinets, an island and white countertops
Inspiration for a contemporary l-shaped light wood floor open concept kitchen remodel in Charleston with flat-panel cabinets, an island and white countertops
Find the right local pro for your project
 Feuerbach Design, L.L.C.
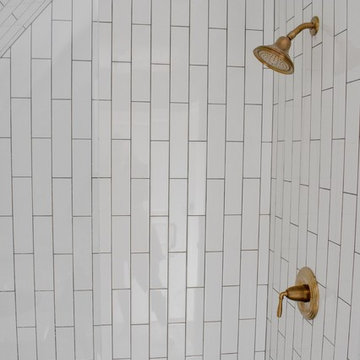
Small bath with big impact. Vertical subway tile through the angles and ceiling for the win.
Example of a small transitional 3/4 porcelain tile and white floor bathroom design in Kansas City with shaker cabinets, blue cabinets, gray walls, an undermount sink, quartz countertops and white countertops
Example of a small transitional 3/4 porcelain tile and white floor bathroom design in Kansas City with shaker cabinets, blue cabinets, gray walls, an undermount sink, quartz countertops and white countertops
 SIW Impact Windows & Doors
J Quick Studios LLC

Inspiration for a large contemporary backyard concrete and custom-shaped hot tub remodel in Miami
Inspiration for a large contemporary backyard concrete and custom-shaped hot tub remodel in Miami
 SIW Impact Windows & Doors
J Quick Studios LLC
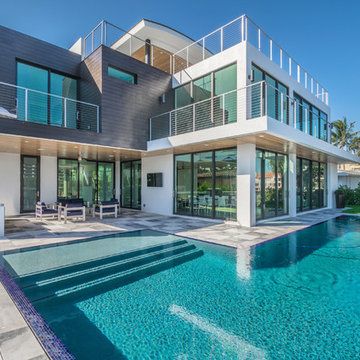
Inspiration for a large contemporary backyard concrete and custom-shaped hot tub remodel in Miami
Inspiration for a large contemporary backyard concrete and custom-shaped hot tub remodel in Miami
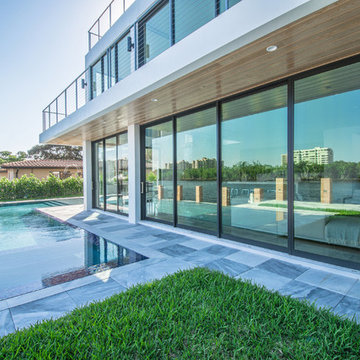 SIW Impact Windows & Doors
J Quick Studios LLC
Large trendy backyard concrete and custom-shaped hot tub photo in Miami
Large trendy backyard concrete and custom-shaped hot tub photo in Miami


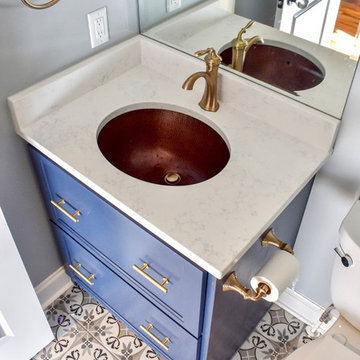 Feuerbach Design, L.L.C.
Small bath with big impact. Bright blue vanity with a copper sink really wow with the pattern tile flooring.
Small transitional 3/4 porcelain tile and white floor bathroom photo in Kansas City with shaker cabinets, blue cabinets, gray walls, an undermount sink, quartz countertops and white countertops
Small transitional 3/4 porcelain tile and white floor bathroom photo in Kansas City with shaker cabinets, blue cabinets, gray walls, an undermount sink, quartz countertops and white countertops
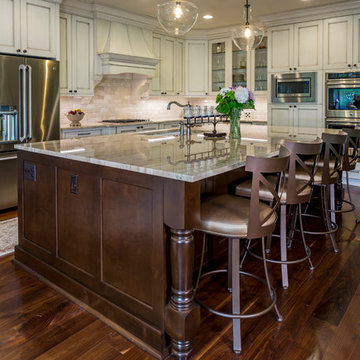
 IMPACT Fine Design
foothills photo works
Inspiration for a large timeless l-shaped medium tone wood floor and brown floor open concept kitchen remodel in Charlotte with an undermount sink, flat-panel cabinets, beige cabinets, granite countertops, beige backsplash, travertine backsplash, stainless steel appliances and an island
Inspiration for a large timeless l-shaped medium tone wood floor and brown floor open concept kitchen remodel in Charlotte with an undermount sink, flat-panel cabinets, beige cabinets, granite countertops, beige backsplash, travertine backsplash, stainless steel appliances and an island
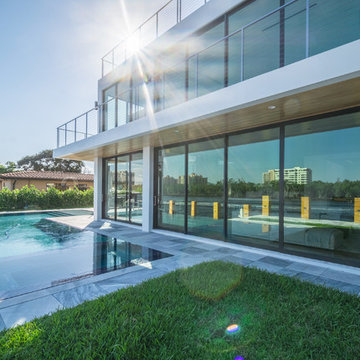 SIW Impact Windows & Doors
J Quick Studios LLC
Example of a large trendy backyard concrete and custom-shaped hot tub design in Miami
Example of a large trendy backyard concrete and custom-shaped hot tub design in Miami
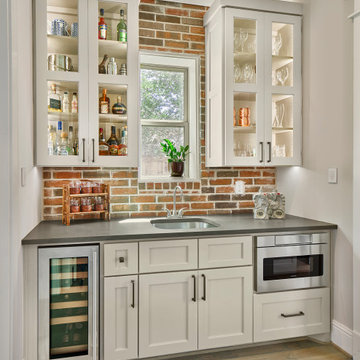
 Kitchen, Bath & Home - Texas
On the fridge wall and butler pantry, the existing cabinets were kept, but the doors were replaced, and additional upper cabinets were installed to maximize storage.
 SIW Impact Windows & Doors
J Quick Studios LLC
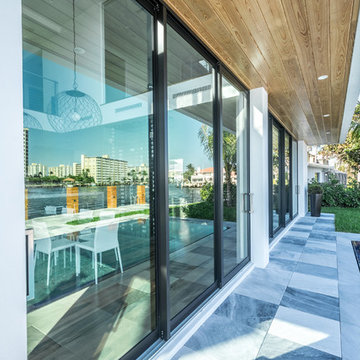
Hot tub - large contemporary backyard concrete and custom-shaped hot tub idea in Miami
Hot tub - large contemporary backyard concrete and custom-shaped hot tub idea in Miami
 Ezra Lee Design+Build
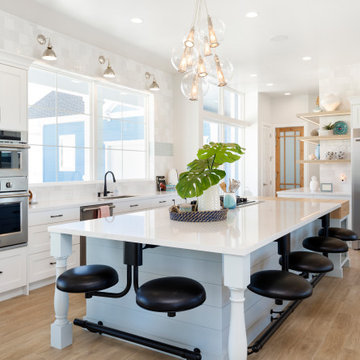
Example of a beach style l-shaped medium tone wood floor and brown floor kitchen design in Salt Lake City with an undermount sink, shaker cabinets, white cabinets, stainless steel appliances, an island and white countertops

Sponsored
Columbus, OH

Trish Takacs Design
Award Winning & Highly Skilled Kitchen & Bath Designer in Columbus
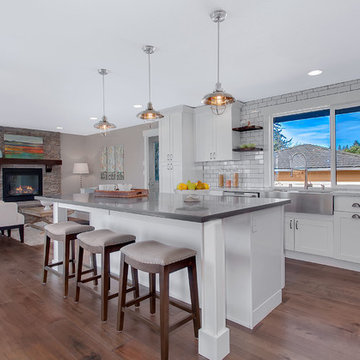
Example of a mid-sized transitional l-shaped dark wood floor and brown floor open concept kitchen design in Seattle with a farmhouse sink, shaker cabinets, white cabinets, white backsplash, subway tile backsplash, stainless steel appliances, an island and quartz countertops
 SIW Impact Windows & Doors
J Quick Studios LLC
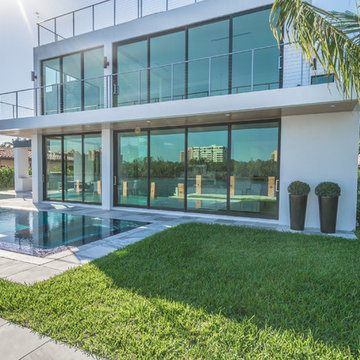
Inspiration for a large contemporary backyard concrete and custom-shaped hot tub remodel in Miami
Inspiration for a large contemporary backyard concrete and custom-shaped hot tub remodel in Miami
 Charleston Home + Design Mag
Patrick Brickman & Colin Voigt
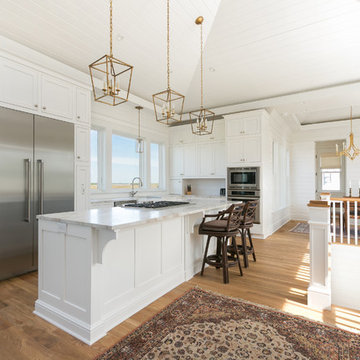
Mountain style l-shaped light wood floor open concept kitchen photo in Charleston with a farmhouse sink, shaker cabinets, white cabinets, white backsplash, ceramic backsplash, stainless steel appliances, an island and granite countertops
Mountain style l-shaped light wood floor open concept kitchen photo in Charleston with a farmhouse sink, shaker cabinets, white cabinets, white backsplash, ceramic backsplash, stainless steel appliances, an island and granite countertops
 Dan Rak Design
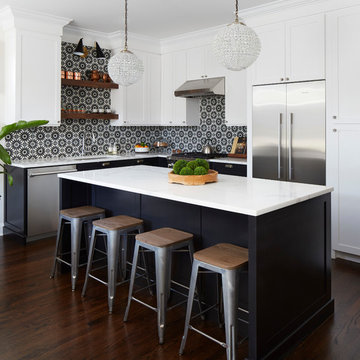
Large professional-grade kitchen with white and black cabinetry and open shelving in a naturally finished walnut wood.
Large transitional l-shaped dark wood floor and brown floor open concept kitchen photo in Chicago with an undermount sink, shaker cabinets, stainless steel appliances, an island, white countertops, black cabinets, quartzite countertops, black backsplash and cement tile backsplash
Large transitional l-shaped dark wood floor and brown floor open concept kitchen photo in Chicago with an undermount sink, shaker cabinets, stainless steel appliances, an island, white countertops, black cabinets, quartzite countertops, black backsplash and cement tile backsplash


 Ecostruct LLC
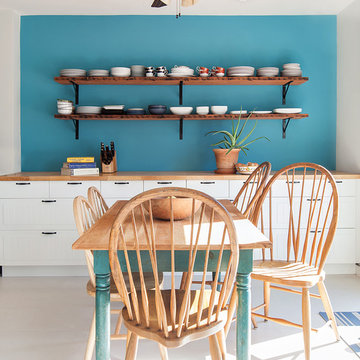
By mimicking the kitchen cabinet/West Elm shelving dynamic in the dining area, we were really able to tie the two spaces together. The clients had an existing antique pine dining table that had been poorly refinished one too many times. We stripped the peeling layers of polyurethane off and refinished with wax to give a very natural look without losing the age lines and character of the table.
Regan Wood Photography
 IMPACT Fine Design
Great Kitchen renovation bringing fresh personality to this space in a very established Charlotte neighborhood. The tiel to ceiling adds so much interest and detail to the white cabinet backdrop. Love the sconces right and left of the range instead of upper cabinets. Adds interest.

 BKC Kitchen and Bath
What an impact the removal of walls makes! This once galley-style kitchen is now a spacious great room, blending kitchen with dining and living spaces to create a beautiful, cohesive design.
David Bradley Cabinetry: Linen and Sand finishes on Delani door style.
Kitchen design by Jennie Showers, in partnership with HS Design Build.
Photography by homeowner.
4