
Search results for "Lösung" in Home Design Ideas
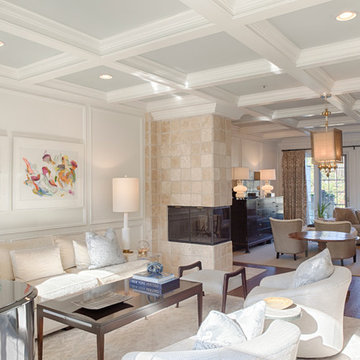
 Rudloff Custom Builders
RUDLOFF Custom Builders, is a residential construction company that connects with clients early in the design phase to ensure every detail of your project is captured just as you imagined. RUDLOFF Custom Builders will create the project of your dreams that is executed by on-site project managers and skilled craftsman, while creating lifetime client relationships that are build on trust and integrity.
We are a full service, certified remodeling company that covers all of the Philadelphia suburban area including West Chester, Gladwynne, Malvern, Wayne, Haverford and more.
As a 6 time Best of Houzz winner, we look forward to working with you on your next project.
 Fairview Custom Homes
Rachael Boling Photography
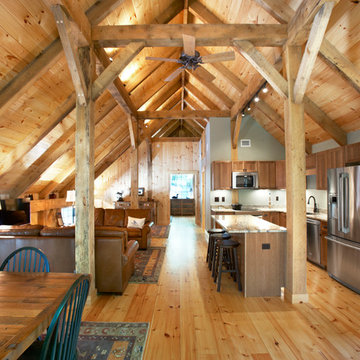
Inspiration for a mid-sized rustic loft-style light wood floor family room remodel in Charlotte with a tv stand, no fireplace and gray walls
Inspiration for a mid-sized rustic loft-style light wood floor family room remodel in Charlotte with a tv stand, no fireplace and gray walls
 Fairview Custom Homes
Rachael Boling Photography
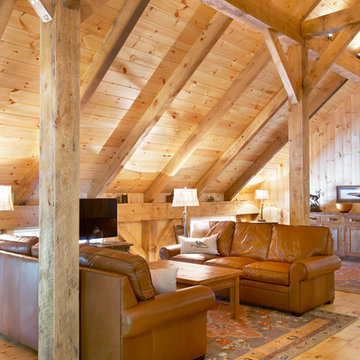
Example of a mid-sized mountain style loft-style light wood floor game room design in Charlotte with brown walls, a tv stand and no fireplace
Example of a mid-sized mountain style loft-style light wood floor game room design in Charlotte with brown walls, a tv stand and no fireplace
Find the right local pro for your project
 Moss Building & Design
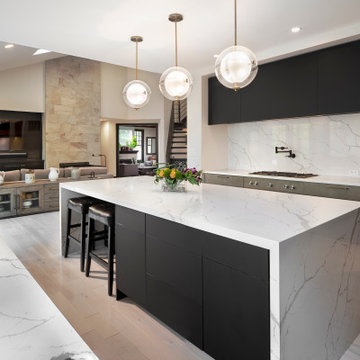
Our Moss Building & Design client has a beautiful home in desirable Oak Hill, Virginia that had, when purchased, the original builder’s grade kitchen and its related elements, all in need of updates. Our client had a very specific vision for the kitchen remodel, hoping to transform it to match the “urban loft style” of the rest of the home. With an eye to a modern and almost minimalist design, the goal of the Moss Building & Design team was to bring the client’s vision to a reality - utilizing specific focus on clean lines, a focus on eclectic and unique fixtures, and a stunning use of quartz on both the massive island and the walls, among others. The end result was that the newly remodeled kitchen is beautiful in its uniqueness but also retains a natural flow from the rest of the home.
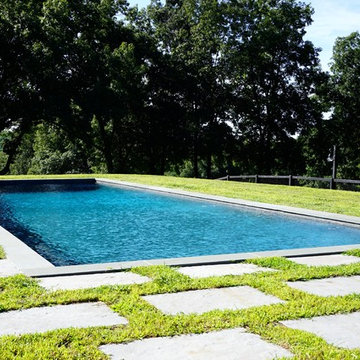
 Litchfield County Pools Inc.
Example of a mid-sized minimalist backyard concrete and rectangular lap pool design in New York


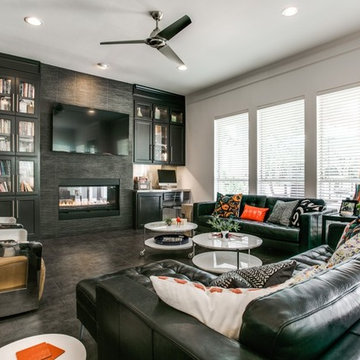
 Paxton Place Design
Shoot 2 Sell
Mid-sized transitional open concept ceramic tile family room photo in Dallas with white walls, a two-sided fireplace, a tile fireplace and a wall-mounted tv
Mid-sized transitional open concept ceramic tile family room photo in Dallas with white walls, a two-sided fireplace, a tile fireplace and a wall-mounted tv

 Jennifer A. Emmer/Feng Shui Style
We love designing gardens using Feng Shui principles. Here, a peaceful Kwan Yin looks over the back yard. Mountain View, California.
Photo of a large asian partial sun backyard mulch driveway in San Francisco.
Photo of a large asian partial sun backyard mulch driveway in San Francisco.

 John Krause Construction
Nautical meets Modern-Industrial Style Bathroom Renovation in Washington, D.C.
Alcove bathtub - small coastal 3/4 green tile and subway tile pebble tile floor and single-sink alcove bathtub idea in DC Metro with flat-panel cabinets, black cabinets, a two-piece toilet, white countertops and a freestanding vanity
Alcove bathtub - small coastal 3/4 green tile and subway tile pebble tile floor and single-sink alcove bathtub idea in DC Metro with flat-panel cabinets, black cabinets, a two-piece toilet, white countertops and a freestanding vanity




 Closet U Luv
Example of a small minimalist men's reach-in closet design in Orange County with flat-panel cabinets


 Minnesota Screens

Phantom Retractable Vinyl and Mesh Partnering On Another Porch On The Point. Vinyl partnering with mesh makes for a year around porch possible.
Sunroom - large traditional slate floor and gray floor sunroom idea in Minneapolis with a corner fireplace, a stone fireplace and a standard ceiling
Sunroom - large traditional slate floor and gray floor sunroom idea in Minneapolis with a corner fireplace, a stone fireplace and a standard ceiling
 Melyssa Robert Designer
France Larose
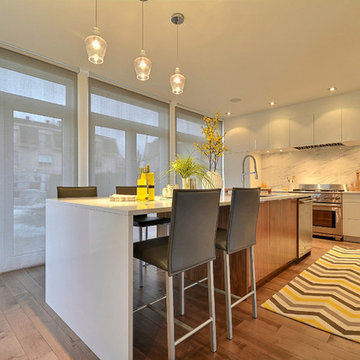
Inspiration for a large modern l-shaped medium tone wood floor eat-in kitchen remodel in Montreal with an undermount sink, flat-panel cabinets, white cabinets, quartz countertops, white backsplash, porcelain backsplash, stainless steel appliances and an island
Inspiration for a large modern l-shaped medium tone wood floor eat-in kitchen remodel in Montreal with an undermount sink, flat-panel cabinets, white cabinets, quartz countertops, white backsplash, porcelain backsplash, stainless steel appliances and an island
 Gipman Millwork
Artistic Media Productions
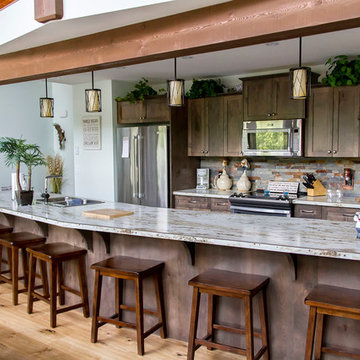
Example of a mid-sized mountain style galley light wood floor open concept kitchen design in Calgary with a drop-in sink, shaker cabinets, brown cabinets, laminate countertops, multicolored backsplash, stone tile backsplash, stainless steel appliances and an island
Example of a mid-sized mountain style galley light wood floor open concept kitchen design in Calgary with a drop-in sink, shaker cabinets, brown cabinets, laminate countertops, multicolored backsplash, stone tile backsplash, stainless steel appliances and an island


3