
Search results for "L - hung" in Home Design Ideas

 Alli Rader Creative
This 1963 brick home was given the opportunity for new life when a creative couple from Brooklyn took a chance and moved their life to Nashville! The kitchen went from a dreary, sad, barely functional room to an inspiring space to gather and entertain. Removing the wall between the living and kitchen opened up the previously choppy, inefficient layout to bring a sense of flow and ease to the home. We designed a custom island/dining table, seamlessly flowing from the terrazzo style quartz countertops into the solid maple table, complimented by the slat wood design on the range hood. We decided to go with a larger scale subway tile in a horizontal stacked pattern to keep the feel light, but also modern and timeless. The built-in matte black wall cabinetry brings a minimal but striking moment to balance the airiness of the other side of the kitchen, while providing ample storage for the pantry as well as a large bar for the cocktail aficionado couple. We incorporated some beautiful handmade pendants from Mexico and hung them at differing heights to accentuate the custom island. Now the space is modern, bright, textured, minimal and elevated. The clients are so pleased, and feel that this house can be a home for them to create and host and be.
 Airehart Construction, Inc.

Example of a large minimalist backyard stamped concrete patio kitchen design with a gazebo
 Alpine Lumber
Builder | Thin Air Construction |
Electrical Contractor- Shadow Mtn. Electric
Photography | Jon Kohlwey
Designer | Tara Bender
Starmark Cabinetry

Open concept kitchen - large rustic l-shaped light wood floor and beige floor open concept kitchen idea in Denver with an undermount sink, shaker cabinets, dark wood cabinets, quartz countertops, beige backsplash, subway tile backsplash, stainless steel appliances, an island and white countertops
Open concept kitchen - large rustic l-shaped light wood floor and beige floor open concept kitchen idea in Denver with an undermount sink, shaker cabinets, dark wood cabinets, quartz countertops, beige backsplash, subway tile backsplash, stainless steel appliances, an island and white countertops
Find the right local pro for your project
 Alpine Lumber
Builder | Thin Air Construction |
Electrical Contractor- Shadow Mtn. Electric
Photography | Jon Kohlwey
Designer | Tara Bender
Starmark Cabinetry

Inspiration for a large rustic l-shaped light wood floor and beige floor open concept kitchen remodel in Denver with an undermount sink, shaker cabinets, dark wood cabinets, quartz countertops, beige backsplash, subway tile backsplash, stainless steel appliances, an island and white countertops
Inspiration for a large rustic l-shaped light wood floor and beige floor open concept kitchen remodel in Denver with an undermount sink, shaker cabinets, dark wood cabinets, quartz countertops, beige backsplash, subway tile backsplash, stainless steel appliances, an island and white countertops
 User

UserLarge beach style open concept light wood floor and beige floor family room library photo in Boston with beige walls, no fireplace and no tv
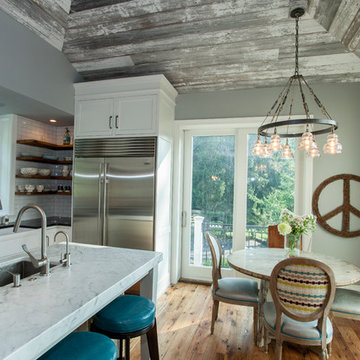
 Rudloff Custom Builders
We are proud to say that this kitchen was featured in a Houzz Kitchen of the Week article!
This once small, dark kitchen did not allow enough space for a family of 5 to all enjoy the kitchen at the same time. The removal of a stone wall and creation of a new layout along with creamy white cabinets and raised ceiling now make the whole room more open and airy. The large island now has a sink and white carrara marble counter. Pine floors replaced the previous tile which also helped in brightening up the space.
Photography by Alicia's Art, LLC
RUDLOFF Custom Builders, is a residential construction company that connects with clients early in the design phase to ensure every detail of your project is captured just as you imagined. RUDLOFF Custom Builders will create the project of your dreams that is executed by on-site project managers and skilled craftsman, while creating lifetime client relationships that are build on trust and integrity.
We are a full service, certified remodeling company that covers all of the Philadelphia suburban area including West Chester, Gladwynne, Malvern, Wayne, Haverford and more.
As a 6 time Best of Houzz winner, we look forward to working with you on your next project.
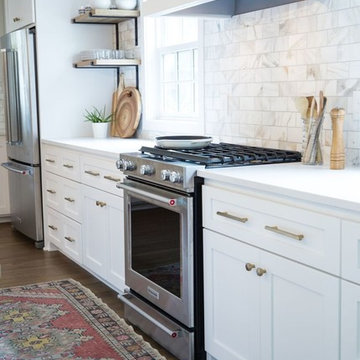
 Earthway Enterprises, Inc
Large transitional l-shaped brown floor and medium tone wood floor open concept kitchen photo in Kansas City with an undermount sink, shaker cabinets, white cabinets, white backsplash, stainless steel appliances, white countertops, quartz countertops, marble backsplash and an island

Sponsored
Sunbury, OH

J.Holderby - Renovations
Franklin County's Leading General Contractors - 2X Best of Houzz!
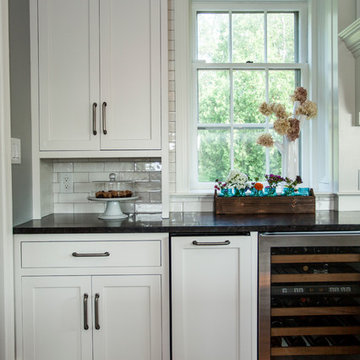 Rudloff Custom Builders
We are proud to say that this kitchen was featured in a Houzz Kitchen of the Week article!
Creamy white cabinets sure do brighten up this once dark kitchen. A custom built in trashcan was added next to a stainless wine refrigerator.
Photography by Alicia's Art, LLC
RUDLOFF Custom Builders, is a residential construction company that connects with clients early in the design phase to ensure every detail of your project is captured just as you imagined. RUDLOFF Custom Builders will create the project of your dreams that is executed by on-site project managers and skilled craftsman, while creating lifetime client relationships that are build on trust and integrity.
We are a full service, certified remodeling company that covers all of the Philadelphia suburban area including West Chester, Gladwynne, Malvern, Wayne, Haverford and more.
As a 6 time Best of Houzz winner, we look forward to working with you on your next project.
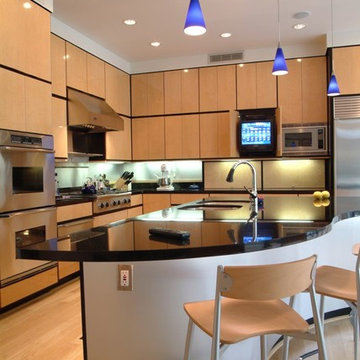
 Weaver Architects
Tom Joint
Inspiration for a contemporary light wood floor kitchen remodel in Jackson with an undermount sink, flat-panel cabinets and stainless steel appliances
Inspiration for a contemporary light wood floor kitchen remodel in Jackson with an undermount sink, flat-panel cabinets and stainless steel appliances

 Joe Pulcinella Photography
Joe Pulcinella
Elegant l-shaped medium tone wood floor and orange floor kitchen photo in Philadelphia with an undermount sink, beaded inset cabinets, white cabinets, metallic backsplash, black appliances and an island
Elegant l-shaped medium tone wood floor and orange floor kitchen photo in Philadelphia with an undermount sink, beaded inset cabinets, white cabinets, metallic backsplash, black appliances and an island

 Carte Blanche Studio
Inspiration for a huge contemporary l-shaped ceramic tile, gray floor and wood ceiling open concept kitchen remodel in Los Angeles with flat-panel cabinets, gray cabinets, an island, a double-bowl sink, marble countertops, gray backsplash, stone slab backsplash, stainless steel appliances and gray countertops
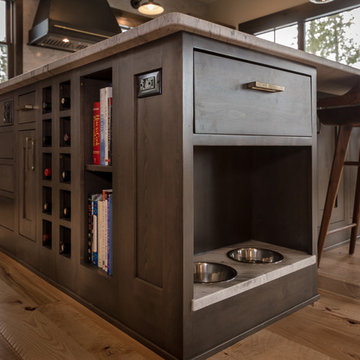 Alpine Lumber
Builder | Thin Air Construction |
Electrical Contractor- Shadow Mtn. Electric
Photography | Jon Kohlwey
Designer | Tara Bender
Starmark Cabinetry
Large mountain style l-shaped light wood floor and beige floor open concept kitchen photo in Denver with an undermount sink, shaker cabinets, dark wood cabinets, quartz countertops, beige backsplash, subway tile backsplash, stainless steel appliances, an island and white countertops
Large mountain style l-shaped light wood floor and beige floor open concept kitchen photo in Denver with an undermount sink, shaker cabinets, dark wood cabinets, quartz countertops, beige backsplash, subway tile backsplash, stainless steel appliances, an island and white countertops



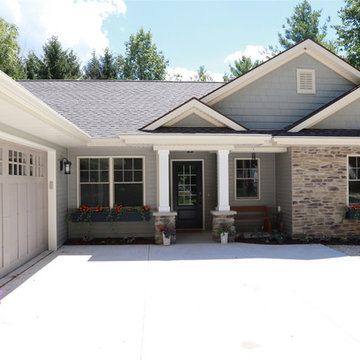


 Axtell Construction
Eat-in kitchen - mid-sized craftsman l-shaped medium tone wood floor eat-in kitchen idea with a farmhouse sink, shaker cabinets, medium tone wood cabinets, soapstone countertops, white backsplash, subway tile backsplash, stainless steel appliances and an island

 Leandra Fremont-Smith Interiors
Inspiration for a small coastal ceramic tile and gray floor kitchen/dining room combo remodel in Portland Maine with white cabinets, marble countertops, gray countertops, beige walls and no fireplace

 Pike Properties
Example of a mid-sized transitional white two-story brick gable roof design in Charlotte with a shingle roof

Sponsored
Fredericksburg, OH

High Point Cabinets
Columbus' Experienced Custom Cabinet Builder | 4x Best of Houzz Winner
 Axtell Construction

Inspiration for a mid-sized craftsman l-shaped medium tone wood floor eat-in kitchen remodel with a farmhouse sink, shaker cabinets, medium tone wood cabinets, soapstone countertops, white backsplash, subway tile backsplash, stainless steel appliances and an island
 Rudloff Custom Builders
We are proud to say that this kitchen was featured in a Houzz Kitchen of the Week article!
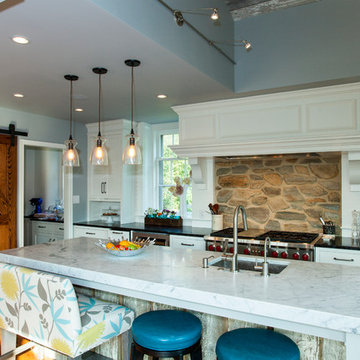
A stone wall was removed and the layout reworked to create more room for two people to cook at the same time in this new kitchen. The raised ceiling and creamy cabinets make things more open and a custom hood over the stone backsplash creates a strong focal point. The gorgeous island has a surround of reclaimed wood and also compliments the same wood also used on the raised ceiling.
Photography by Alicia's Art, LLC
RUDLOFF Custom Builders, is a residential construction company that connects with clients early in the design phase to ensure every detail of your project is captured just as you imagined. RUDLOFF Custom Builders will create the project of your dreams that is executed by on-site project managers and skilled craftsman, while creating lifetime client relationships that are build on trust and integrity.
We are a full service, certified remodeling company that covers all of the Philadelphia suburban area including West Chester, Gladwynne, Malvern, Wayne, Haverford and more.
As a 6 time Best of Houzz winner, we look forward to working with you on your next project.
 Alpine Lumber
Builder | Thin Air Construction |
Electrical Contractor- Shadow Mtn. Electric
Photography | Jon Kohlwey
Designer | Tara Bender
Starmark Cabinetry
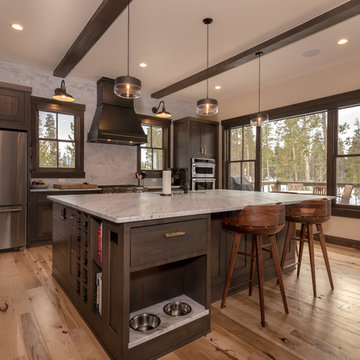
Example of a large mountain style l-shaped light wood floor and beige floor open concept kitchen design in Denver with an undermount sink, shaker cabinets, dark wood cabinets, quartz countertops, beige backsplash, subway tile backsplash, stainless steel appliances, an island and white countertops
Example of a large mountain style l-shaped light wood floor and beige floor open concept kitchen design in Denver with an undermount sink, shaker cabinets, dark wood cabinets, quartz countertops, beige backsplash, subway tile backsplash, stainless steel appliances, an island and white countertops
9