
Search results for "L - hung" in Home Design Ideas

 BGI Design
The breakfast area focal point is seen from the front door and is captured by a beautiful slab of quartzite hung on the wall as art. The sideboard underneath the slab is intricately designed with inlaid mother of pearl and, when opened, lights up to highlight bottles inside. We used the existing table and moved the neutral upholstered chairs from the dining area. The previously built-in bench area used for reading, is now finished off with custom cushions and large throw pillows for a comfortable rest area.
The dining area is now complete with colorful dining chairs that transition nicely into the large living area. Because our client loved pattern, we decided to use chairs that had a fun but unusual circle pattern on the back panel and play up the color with a fun striped fabric. The table is adorned with a silk floral arrangement and bright green circle hurricanes.
Michael Hunter Photography

 Earthway Enterprises, Inc
Large transitional l-shaped medium tone wood floor and brown floor open concept kitchen photo in Kansas City with an undermount sink, shaker cabinets, white cabinets, quartz countertops, white backsplash, marble backsplash, stainless steel appliances, an island and white countertops
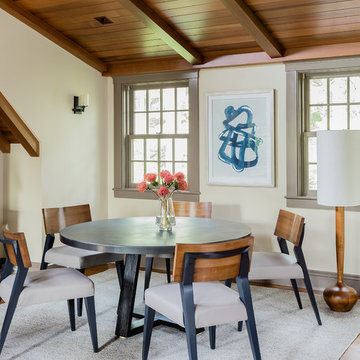
 LeBlanc Design
Michael J Lee Photography
Dining room - traditional dining room idea in Boston with beige walls
Dining room - traditional dining room idea in Boston with beige walls
Find the right local pro for your project
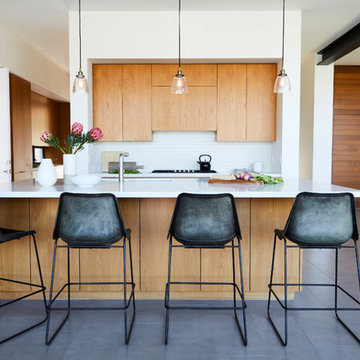
 Jette Creative
Nicole Franzen
Example of a large trendy l-shaped gray floor kitchen design in Orange County with flat-panel cabinets, white backsplash, ceramic backsplash, stainless steel appliances, an island, white countertops, an undermount sink and medium tone wood cabinets
Example of a large trendy l-shaped gray floor kitchen design in Orange County with flat-panel cabinets, white backsplash, ceramic backsplash, stainless steel appliances, an island, white countertops, an undermount sink and medium tone wood cabinets
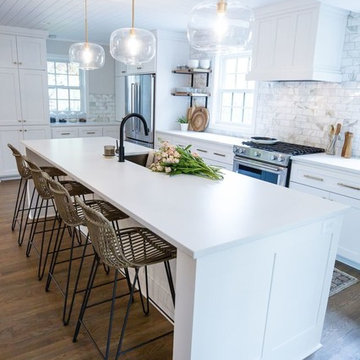 Earthway Enterprises, Inc
Large transitional l-shaped medium tone wood floor and brown floor open concept kitchen photo in Kansas City with an undermount sink, shaker cabinets, white cabinets, quartz countertops, white backsplash, marble backsplash, stainless steel appliances, an island and white countertops
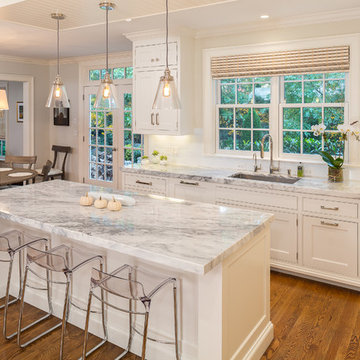
 Woodland Partners Custom Builders
This beautiful kitchen has quartzite countertops throughout with 4 x 12 ceramic tile backsplash.
Inspiration for a large transitional l-shaped medium tone wood floor and brown floor eat-in kitchen remodel in New York with an undermount sink, white cabinets, quartzite countertops, white backsplash, subway tile backsplash, stainless steel appliances, an island and beaded inset cabinets
Inspiration for a large transitional l-shaped medium tone wood floor and brown floor eat-in kitchen remodel in New York with an undermount sink, white cabinets, quartzite countertops, white backsplash, subway tile backsplash, stainless steel appliances, an island and beaded inset cabinets
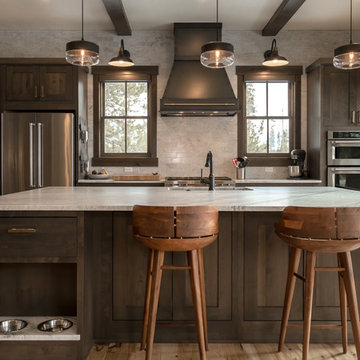
 Alpine Lumber
Builder | Thin Air Construction |
Electrical Contractor- Shadow Mtn. Electric
Photography | Jon Kohlwey
Designer | Tara Bender
Starmark Cabinetry
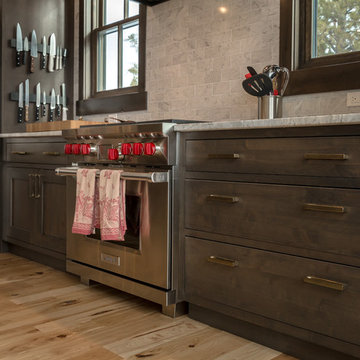
Inspiration for a large rustic l-shaped light wood floor and beige floor open concept kitchen remodel in Denver with an undermount sink, shaker cabinets, dark wood cabinets, quartz countertops, beige backsplash, subway tile backsplash, stainless steel appliances, an island and white countertops
Inspiration for a large rustic l-shaped light wood floor and beige floor open concept kitchen remodel in Denver with an undermount sink, shaker cabinets, dark wood cabinets, quartz countertops, beige backsplash, subway tile backsplash, stainless steel appliances, an island and white countertops

Sponsored
Fredericksburg, OH

High Point Cabinets
Columbus' Experienced Custom Cabinet Builder | 4x Best of Houzz Winner
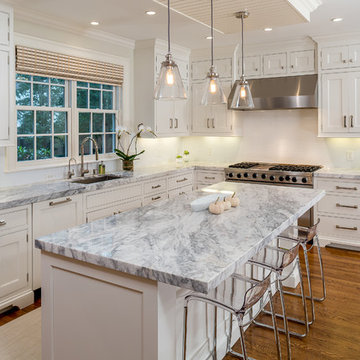
Eat-in kitchen - large transitional l-shaped medium tone wood floor and brown floor eat-in kitchen idea in New York with an undermount sink, white cabinets, quartzite countertops, white backsplash, subway tile backsplash, stainless steel appliances, an island and beaded inset cabinets
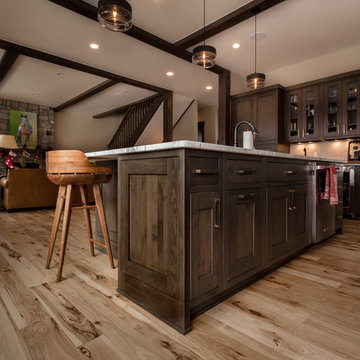 Alpine Lumber
Builder | Thin Air Construction |
Electrical Contractor- Shadow Mtn. Electric
Photography | Jon Kohlwey
Designer | Tara Bender
Starmark Cabinetry
Inspiration for a large rustic l-shaped light wood floor and beige floor open concept kitchen remodel in Denver with an undermount sink, shaker cabinets, dark wood cabinets, quartz countertops, beige backsplash, subway tile backsplash, stainless steel appliances, an island and white countertops
Inspiration for a large rustic l-shaped light wood floor and beige floor open concept kitchen remodel in Denver with an undermount sink, shaker cabinets, dark wood cabinets, quartz countertops, beige backsplash, subway tile backsplash, stainless steel appliances, an island and white countertops

 Alpine Lumber
Builder | Thin Air Construction |
Electrical Contractor- Shadow Mtn. Electric
Photography | Jon Kohlwey
Designer | Tara Bender
Starmark Cabinetry
Open concept kitchen - large rustic l-shaped light wood floor and beige floor open concept kitchen idea in Denver with an undermount sink, shaker cabinets, dark wood cabinets, quartz countertops, beige backsplash, subway tile backsplash, stainless steel appliances, an island and white countertops
Open concept kitchen - large rustic l-shaped light wood floor and beige floor open concept kitchen idea in Denver with an undermount sink, shaker cabinets, dark wood cabinets, quartz countertops, beige backsplash, subway tile backsplash, stainless steel appliances, an island and white countertops
 Frank Souder Designs Inc

Inspiration for a mid-sized craftsman l-shaped dark wood floor open concept kitchen remodel in Indianapolis with a double-bowl sink, shaker cabinets, medium tone wood cabinets, soapstone countertops, stainless steel appliances and an island
 Frank Shirley Architects
Photo by Randy O'Rourke
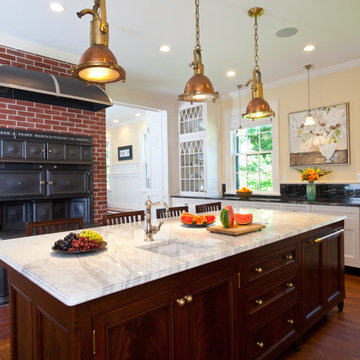
Example of a large classic l-shaped medium tone wood floor and brown floor open concept kitchen design in Boston with an integrated sink, recessed-panel cabinets, dark wood cabinets, marble countertops, black backsplash, stone slab backsplash, paneled appliances and an island
Example of a large classic l-shaped medium tone wood floor and brown floor open concept kitchen design in Boston with an integrated sink, recessed-panel cabinets, dark wood cabinets, marble countertops, black backsplash, stone slab backsplash, paneled appliances and an island


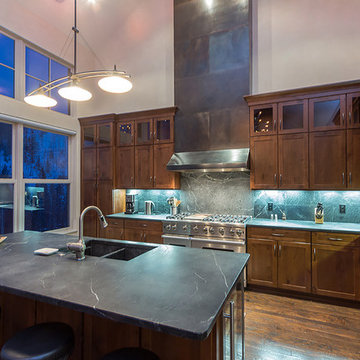 Frank Souder Designs Inc
Inspiration for a mid-sized contemporary l-shaped dark wood floor open concept kitchen remodel in Indianapolis with a double-bowl sink, shaker cabinets, medium tone wood cabinets, soapstone countertops, stainless steel appliances and an island
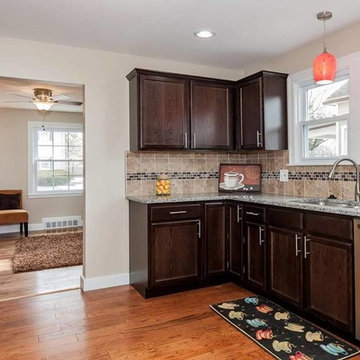
 Green O Construction LLC
Mid-sized elegant l-shaped medium tone wood floor and brown floor eat-in kitchen photo in Portland with an undermount sink, shaker cabinets, dark wood cabinets, granite countertops, beige backsplash, ceramic backsplash, stainless steel appliances and no island
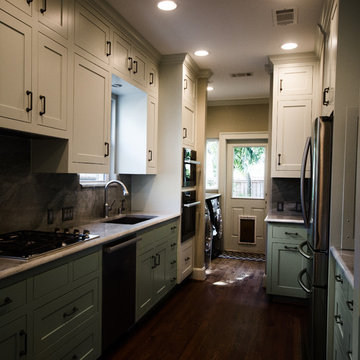
 R. H. Residential Renovations
Lindsay Hames
Eat-in kitchen - large contemporary l-shaped medium tone wood floor eat-in kitchen idea in Dallas with ceramic backsplash, no island, an undermount sink, shaker cabinets, green cabinets, quartzite countertops and stainless steel appliances
Eat-in kitchen - large contemporary l-shaped medium tone wood floor eat-in kitchen idea in Dallas with ceramic backsplash, no island, an undermount sink, shaker cabinets, green cabinets, quartzite countertops and stainless steel appliances
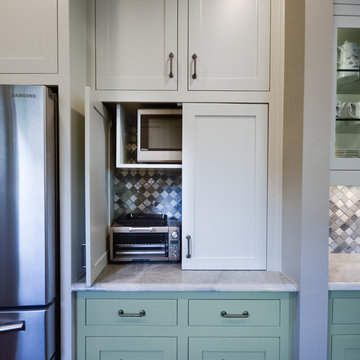 R. H. Residential Renovations
Lindsay Hames
Eat-in kitchen - large transitional l-shaped medium tone wood floor eat-in kitchen idea in Dallas with ceramic backsplash, no island, an undermount sink, shaker cabinets, green cabinets, quartzite countertops and stainless steel appliances
Eat-in kitchen - large transitional l-shaped medium tone wood floor eat-in kitchen idea in Dallas with ceramic backsplash, no island, an undermount sink, shaker cabinets, green cabinets, quartzite countertops and stainless steel appliances

Sponsored
Columbus, OH

Hope Restoration & General Contracting
Columbus Design-Build, Kitchen & Bath Remodeling, Historic Renovations
 R. H. Residential Renovations
Lindsay Hames
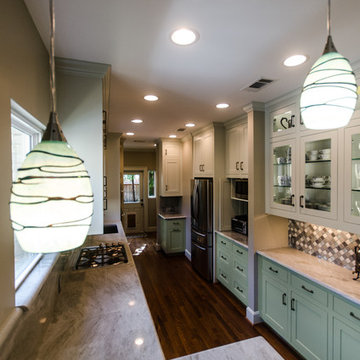
Inspiration for a large contemporary l-shaped medium tone wood floor eat-in kitchen remodel in Dallas with ceramic backsplash, no island, an undermount sink, shaker cabinets, green cabinets, quartzite countertops and stainless steel appliances
Inspiration for a large contemporary l-shaped medium tone wood floor eat-in kitchen remodel in Dallas with ceramic backsplash, no island, an undermount sink, shaker cabinets, green cabinets, quartzite countertops and stainless steel appliances
 Reliance Design Build

Mid-sized trendy l-shaped medium tone wood floor eat-in kitchen photo in Columbus with an undermount sink, flat-panel cabinets, gray cabinets, quartz countertops, white backsplash, subway tile backsplash, stainless steel appliances and an island

 Vastu Interior Design Ltd
Example of a mid-sized trendy powder room design in London with a pedestal sink, a wall-mount toilet and purple walls
10