
Search results for "L shape sofa covers ideas" in Home Design Ideas

 Chelsea Lauren Interiors
Chelsea Lauren Interiors
www.chelsealaureninteriors.com
Photography: http://www.chadmellon.com


 Liberty Hill Construction
Inspiration for a large timeless backyard kidney-shaped and stone patio remodel in Manchester with a gazebo
Find the right local pro for your project

 TotalCare Orlando
Example of a mid-sized mountain style freestanding desk gray floor and dark wood floor study room design in Orlando with gray walls and no fireplace

 BAR Design + Construction
Anthony Rich
Mid-sized transitional l-shaped dark wood floor wet bar photo in Los Angeles with an undermount sink, glass-front cabinets, blue cabinets, marble countertops, white backsplash and porcelain backsplash
Mid-sized transitional l-shaped dark wood floor wet bar photo in Los Angeles with an undermount sink, glass-front cabinets, blue cabinets, marble countertops, white backsplash and porcelain backsplash

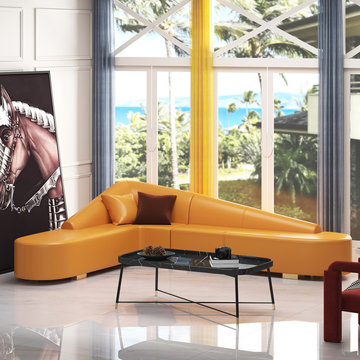
 EuroLux Furniture
Features:
Upholstered in luxurious white leather
Ample padding and adjustable armrests provide maximum comfort
Tufted seats give the sectional a highly detailed look
Stainless steel legs offer remarkable stability
Sturdy construction ensures long-lasting use
High quality leather match material in the back maintains durability
Perfect for modern living rooms
Sectional includes sofa and chaise
Dimensions:
Overall: 116"W x 41"-67"D x 35"H
Sofa: 75"W x 41"D x 35"H
Chaise: 41"W x 67"D x 35"H
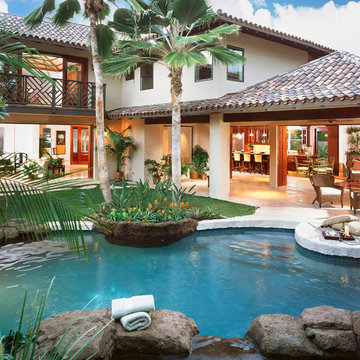
 WhiteSpace Architects
Inspiration for a large tropical backyard stone and custom-shaped natural hot tub remodel in Hawaii


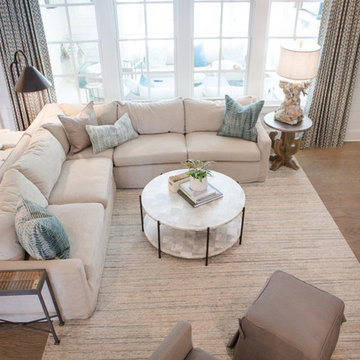
 Kat Nelson Designs
Large elegant open concept medium tone wood floor and brown floor family room photo in Atlanta with white walls, a standard fireplace, a brick fireplace and a wall-mounted tv

 Top Shelf Construction
Inspiration for a small modern l-shaped gray floor open concept kitchen remodel in San Francisco with an undermount sink, shaker cabinets, white cabinets, gray backsplash, subway tile backsplash, stainless steel appliances, no island and black countertops
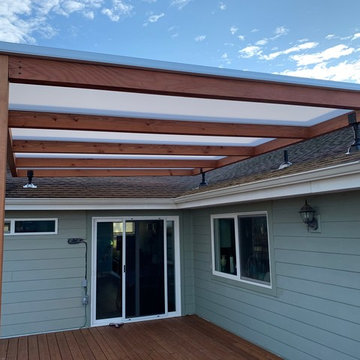
 SkyLift Hardware
This beautiful patio cover over an L-Shaped roof line is only possible with the SkyLift Hardware brackets. This outdoor living space brings the patio cover and view to life. The homeowner stated that they can only see their view because SkyLift Hardware truly "raises the roof" over the horizon.

 Bassett Furniture
Moderately scaled upholstery collection that features a sock arm, semi-attached box back, welt less seat cushion and tapered legs available in a choice of finishes.

 Carrick Custom Home Design
Rebecca Westover

Example of a large classic formal and enclosed light wood floor and beige floor living room design in Salt Lake City with white walls, a standard fireplace, a stone fireplace and no tv
Example of a large classic formal and enclosed light wood floor and beige floor living room design in Salt Lake City with white walls, a standard fireplace, a stone fireplace and no tv
 SRJ Development
Leland Gebhardt ( http://lelandphotos.com)
Mid-sized transitional open concept light wood floor and beige floor family room photo in Phoenix with beige walls, a standard fireplace and a wall-mounted tv
Mid-sized transitional open concept light wood floor and beige floor family room photo in Phoenix with beige walls, a standard fireplace and a wall-mounted tv


 SPACE Architects + Planners

Mid-sized classic screened-in back porch idea in Chicago with decking and a roof extension
 Williams Custom Art Builders
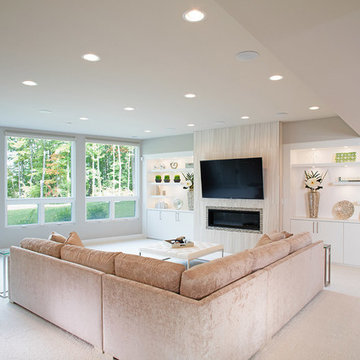
Inspiration for a large transitional formal carpeted living room remodel in Indianapolis with gray walls, a ribbon fireplace, a tile fireplace and a wall-mounted tv

 Terrie Koles Design, llc
Example of a transitional formal dark wood floor living room design in New York with white walls




 Christian Rice Architects, Inc.
Coronado, CA
The Alameda Residence is situated on a relatively large, yet unusually shaped lot for the beachside community of Coronado, California. The orientation of the “L” shaped main home and linear shaped guest house and covered patio create a large, open courtyard central to the plan. The majority of the spaces in the home are designed to engage the courtyard, lending a sense of openness and light to the home. The aesthetics take inspiration from the simple, clean lines of a traditional “A-frame” barn, intermixed with sleek, minimal detailing that gives the home a contemporary flair. The interior and exterior materials and colors reflect the bright, vibrant hues and textures of the seaside locale.

 Arteva Homes
Wet bar - traditional l-shaped dark wood floor wet bar idea in Detroit with an undermount sink, recessed-panel cabinets, white cabinets, white backsplash and limestone backsplash
 Eisenmann Architecture
Mark Compton

Example of a large 1950s formal and open concept light wood floor and beige floor living room design in San Francisco with gray walls, a standard fireplace, a brick fireplace and no tv
Example of a large 1950s formal and open concept light wood floor and beige floor living room design in San Francisco with gray walls, a standard fireplace, a brick fireplace and no tv
6