
Search results for "L shaped sectional" in Home Design Ideas

 Blue Heron
Trent Bell Photography
Huge trendy open concept living room photo in Las Vegas with white walls
Huge trendy open concept living room photo in Las Vegas with white walls

 Norris Furniture & Interiors
Open concept kitchen - huge mediterranean l-shaped multicolored floor open concept kitchen idea in Miami with an undermount sink, recessed-panel cabinets, gray cabinets, white backsplash, mosaic tile backsplash, two islands and stainless steel appliances
 John Trigiani Architectural Interior Photographer
John Trigiani Photography - www.johntrigiani.com

Example of a trendy open concept living room design in Toronto with white walls, a ribbon fireplace and a wall-mounted tv
Example of a trendy open concept living room design in Toronto with white walls, a ribbon fireplace and a wall-mounted tv
Find the right local pro for your project

 designstiles
 “People tend to want to place their sofas right against the wall,” Lovett says. “I always try to float the sofa a bit and give the sofa some breathing room. Here, we didn’t have floor outlets or any eye-level lighting. Incorporating table lamps allows for mood lighting and ambiance. We placed a console behind the sofa to bring in large-scale lamps, which also helped fill in the negative space between the sofa and the bottom of the windows.”
Photography: Amy Bartlam
 EuroLux Furniture
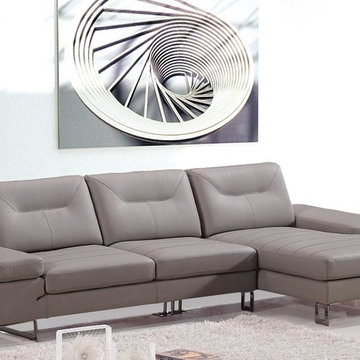
Features:
Curved style
Modular, movable and interconnecting
Color: Cream
Finish: Top grain leather / Finish: Leather match
Soft cushions
Solid hardwood frame
High-density padding and “blocked”
Nailed and glued corners
Dimensions:
Left: W85" x D36" x H27"
Middle: W53" x D36" x H27"
Middle: W53" x D36" x H27"
Right: W90" x D36" x H17"

 ClearOvations
Living room - large farmhouse open concept and formal medium tone wood floor living room idea in Denver with white walls, no fireplace and no tv

 Grace Hill Design
Spacecrafting
Basement - large rustic underground carpeted basement idea in Minneapolis with beige walls and a home theater
Basement - large rustic underground carpeted basement idea in Minneapolis with beige walls and a home theater




 Ruth Richards, Allied ASID

Paint color is Winter Solstice
Photography by Robert Granoff
Example of a transitional carpeted family room design in New York with gray walls
Example of a transitional carpeted family room design in New York with gray walls

 The Cabinet Shoppe
bench storage cabinets with white top
Jessie Preza
Large trendy l-shaped, formal and enclosed concrete floor and brown floor living room photo in Jacksonville with an undermount sink, flat-panel cabinets, green cabinets, solid surface countertops, white backsplash, stainless steel appliances, an island, white walls, no fireplace and a wall-mounted tv
Large trendy l-shaped, formal and enclosed concrete floor and brown floor living room photo in Jacksonville with an undermount sink, flat-panel cabinets, green cabinets, solid surface countertops, white backsplash, stainless steel appliances, an island, white walls, no fireplace and a wall-mounted tv
 Urban Environments

Example of a mid-sized urban open concept and formal dark wood floor and brown floor living room design in Chicago with no tv, white walls and no fireplace

 Brad Ramsey Interiors
Family room - mid-sized transitional enclosed carpeted and beige floor family room idea in Nashville with white walls, no fireplace and no tv

 LMK INTERIOR DESIGN
Scott Zimmerman, Mountain contemporary home. Downstairs family room with large section and walnut accents.
Inspiration for a large contemporary formal and enclosed dark wood floor and brown floor living room remodel in Salt Lake City with beige walls, a standard fireplace, a stone fireplace and no tv
Inspiration for a large contemporary formal and enclosed dark wood floor and brown floor living room remodel in Salt Lake City with beige walls, a standard fireplace, a stone fireplace and no tv



 OLSON LEWIS + Architects
Major gut renovation of this coastal estate preserved its basic layout while expanding the kitchen. A veranda and a pair of gazebos were also added to the home to maximize outdoor living and the water views. The interior merged the homeowners eclectic style with the traditional style of the home.
Photographer: James R. Salomon
Contractor: Carl Anderson, Anderson Contracting Services
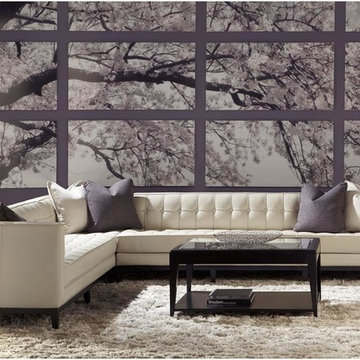
 McArthur Fine Furniture
Living room - large modern enclosed dark wood floor living room idea in Calgary with purple walls
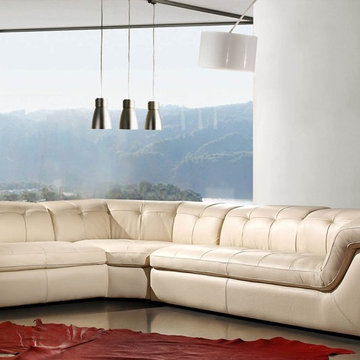
 Creative Furniture Galleries
397 Leather sectional sofa set fashionable and stylish in two colors, seats and backs have high density foam to give you extra comfort and support.
Color Tan
Features
1.Top grain italian leather
2.All corners are "blocked", nailed, and glued for strength and durability.
3. No Splits.
4.Adjustable Head Rests.
Dimensions L-123x W-94

 SoYoung Mack Design, Assoc. AIA
Contemporary Media Room with low modular seating and floating shelves.
Paul Dyer Photography
Example of a huge trendy enclosed carpeted family room design in San Francisco with brown walls, no fireplace and a wall-mounted tv
Example of a huge trendy enclosed carpeted family room design in San Francisco with brown walls, no fireplace and a wall-mounted tv

Sponsored
Sunbury, OH

J.Holderby - Renovations
Franklin County's Leading General Contractors - 2X Best of Houzz!

 Larina Kase Interior Design
Aliza Schlabach Photography
Dining room - mid-sized transitional l-shaped medium tone wood floor dining room idea in Philadelphia with an undermount sink, shaker cabinets, white cabinets, granite countertops, white backsplash, cement tile backsplash, stainless steel appliances, a peninsula, white walls and no fireplace
Dining room - mid-sized transitional l-shaped medium tone wood floor dining room idea in Philadelphia with an undermount sink, shaker cabinets, white cabinets, granite countertops, white backsplash, cement tile backsplash, stainless steel appliances, a peninsula, white walls and no fireplace

 SPACE Architects + Planners
Mid-sized classic screened-in back porch idea in Chicago with decking and a roof extension

 Burnham Design
Inspiration for a large coastal light wood floor family room remodel in San Diego with gray walls
11