
Search results for "L shaped sectional" in Home Design Ideas

 RELM development&design
Open concept kitchen - coastal l-shaped medium tone wood floor and brown floor open concept kitchen idea in Los Angeles with shaker cabinets, white cabinets, white backsplash, an island and white countertops


Find the right local pro for your project

 Karla Trincanello, CID, Interior Decisions, Inc.
This was a renovation project that expanded the kitchen by using the space that was an adjacent laundry room. Contemporary kitchen with large 'waterfall island' as the centerpiece to dine, storage beneath and refrigerator/freezer drawers along with microwave drawer. Quartz was used for the island,counter and stove backsplash as a slab.in calacutta pattern, perimeter is also a quartz in a coordinated darker color. stainless steel hood with textured grayish white cabinetry. breakfast area is used mostly as a sitting area to watch TV and be a part of the kitchen but the cocktail table converts to dining height as well as expands for additional dining table space and seating is then becomes a dining banquette.area. Butler pantry is new area added and widened entry to dining room. Design by Karla Trincanello.
photo by Wing Wong Memories LLC

 Hamilton Park Interiors
Large mountain style formal and open concept ceramic tile living room photo in Salt Lake City with white walls and no tv




 Showcase Kitchens
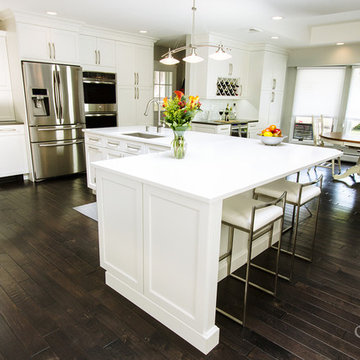
Kitchen redesign united dining room and kitchen into one gracious family kitchen. Refrigerator and double oven were built into the cabinetry to give a seamless look to the space. Over-sized, L-shaped island, which houses the kitchen sink. Over-island lighting is a 3-pendant contemporary and the dining area has a sophisticated multi-sphere in polished nickel with glass sphere rods.
Tim Cree/Creepwalk Media

 Sun West Custom Homes LLC
spacious living room with large isokern fireplace and beautiful granite monolith,
Living room - large contemporary open concept travertine floor and beige floor living room idea in Las Vegas with a standard fireplace, a tile fireplace, a wall-mounted tv and white walls
Living room - large contemporary open concept travertine floor and beige floor living room idea in Las Vegas with a standard fireplace, a tile fireplace, a wall-mounted tv and white walls
 Visual Jill Inc.
Photo by Peter Lyons
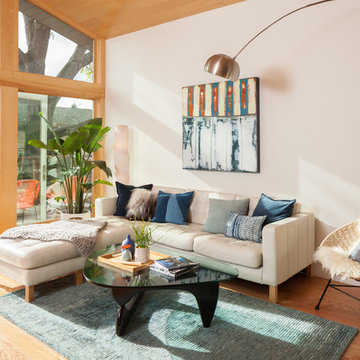
Inspiration for a mid-century modern formal medium tone wood floor living room remodel in San Francisco with white walls
Inspiration for a mid-century modern formal medium tone wood floor living room remodel in San Francisco with white walls
 User

UserThe L-shaped design goes well with a dazzling orange tone, creating an eye-catching look and adding a modern touch. The design is also essential space-saving and functional, easy to fit into cornered walls.
 Home Envy Furnishings
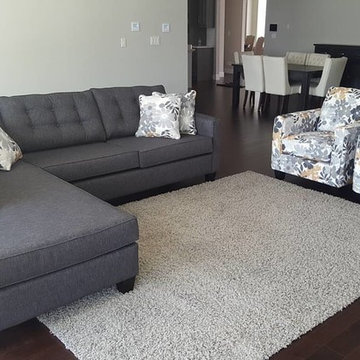
Living room - mid-sized transitional formal and open concept dark wood floor and brown floor living room idea in Calgary with gray walls, no fireplace and no tv

 Prutting & Company Custom Builders
Jason Schmidt
Example of a minimalist built-in desk study room design in New York with white walls and no fireplace
Example of a minimalist built-in desk study room design in New York with white walls and no fireplace


 Hulburd Design
Cesar Rubio
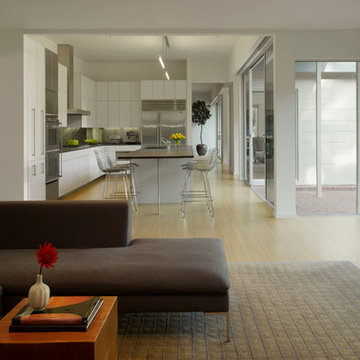
Example of a large minimalist formal and open concept light wood floor living room design in San Francisco with white walls, a standard fireplace, a concrete fireplace and no tv
Example of a large minimalist formal and open concept light wood floor living room design in San Francisco with white walls, a standard fireplace, a concrete fireplace and no tv
 Pratt & Lambert Paints
Looking for a beautiful way to express your personal style? Pratt & Lambert® Accolade® Interior Paint + Primer, our finest interior paint, is formulated to go on smoothly and provide a rich, luxurious coating for a beautiful, stunning finish. The 100% acrylic formula is durable and easy to maintain. Accolade®. Trusted performance, proven results.
Colors Featured:
Wall: Windham 33-11
Ceiling: Designer White 33-1

 Huseby Homes
Inspiration for a mid-sized timeless l-shaped medium tone wood floor and brown floor open concept kitchen remodel in Nashville with an undermount sink, raised-panel cabinets, white cabinets, white backsplash, stainless steel appliances, an island and porcelain backsplash




 Chelsea Lauren Interiors
Chelsea Lauren Interiors
www.chelsealaureninteriors.com
Photography: http://www.chadmellon.com

 Mamma Mia Covers


L-shaped sofa slipcover fits most sofas with EVEN armrests (see Form-Fit guide in photos). Fitting L-Shaped sofa 70”- 145” wide and 40"- 70" long (chaise). PLEASE MEASURE BEFORE PURCHASING.
 Mamma Mia Covers
L-shaped sofa slipcover fits most sofas with EVEN armrests (see Form-Fit guide in photos). Fitting L-Shaped sofa 70”- 145” wide and 40"- 70" long (chaise). PLEASE MEASURE BEFORE PURCHASING.
8