
Search results for "L shaped" in Home Design Ideas
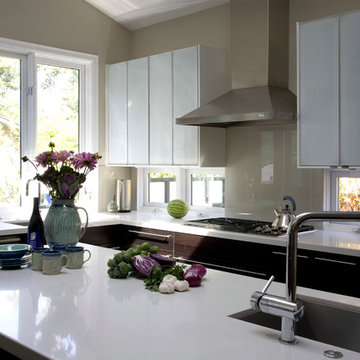
 Bel Crest Builders
Example of a mid-sized trendy l-shaped dark wood floor enclosed kitchen design in Los Angeles with an undermount sink, flat-panel cabinets, white cabinets, stainless steel countertops, beige backsplash, glass sheet backsplash, stainless steel appliances and an island
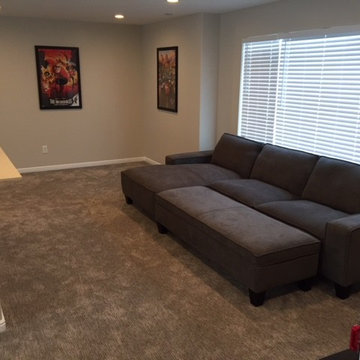
 SAC Remodeling
Family room - mid-sized traditional enclosed carpeted and gray floor family room idea in Salt Lake City with gray walls and no fireplace
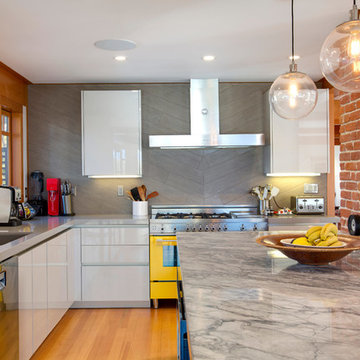
 J. Walsh Construction, Inc
Jon Upson
Example of a mid-sized trendy l-shaped light wood floor eat-in kitchen design in San Diego with an undermount sink, flat-panel cabinets, white cabinets, marble countertops, gray backsplash, ceramic backsplash, stainless steel appliances and an island
Example of a mid-sized trendy l-shaped light wood floor eat-in kitchen design in San Diego with an undermount sink, flat-panel cabinets, white cabinets, marble countertops, gray backsplash, ceramic backsplash, stainless steel appliances and an island
Find the right local pro for your project
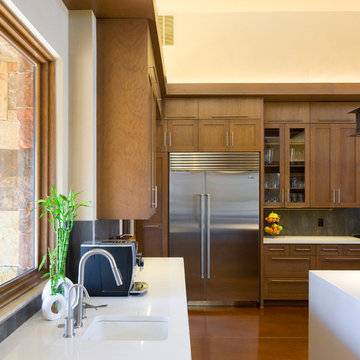
 Bespoke Woodwork
Cabinets and Woodwork by Marc Sowers. Photo by Patrick Coulie. Home Designed by EDI Architecture.
Eat-in kitchen - huge rustic l-shaped concrete floor eat-in kitchen idea in Albuquerque with an undermount sink, shaker cabinets, dark wood cabinets, wood countertops, multicolored backsplash, stone tile backsplash, stainless steel appliances and an island
Eat-in kitchen - huge rustic l-shaped concrete floor eat-in kitchen idea in Albuquerque with an undermount sink, shaker cabinets, dark wood cabinets, wood countertops, multicolored backsplash, stone tile backsplash, stainless steel appliances and an island
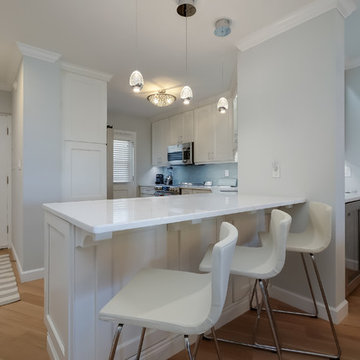
 Two Palms Construction LLC
Mid-sized transitional l-shaped medium tone wood floor and brown floor kitchen pantry photo in Tampa with a single-bowl sink, shaker cabinets, white cabinets, quartz countertops, green backsplash, glass tile backsplash, stainless steel appliances and a peninsula
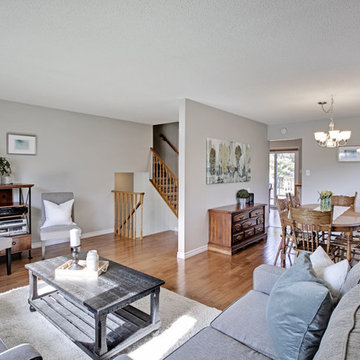
 The Charmed Home
Living room - mid-sized transitional formal and open concept medium tone wood floor and brown floor living room idea in Toronto with gray walls, no fireplace and no tv
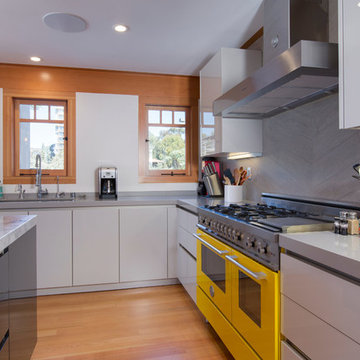 J. Walsh Construction, Inc
Jon Upson
Mid-sized transitional l-shaped light wood floor and brown floor eat-in kitchen photo in San Diego with an undermount sink, flat-panel cabinets, white cabinets, quartzite countertops, gray backsplash, ceramic backsplash, stainless steel appliances and an island
Mid-sized transitional l-shaped light wood floor and brown floor eat-in kitchen photo in San Diego with an undermount sink, flat-panel cabinets, white cabinets, quartzite countertops, gray backsplash, ceramic backsplash, stainless steel appliances and an island


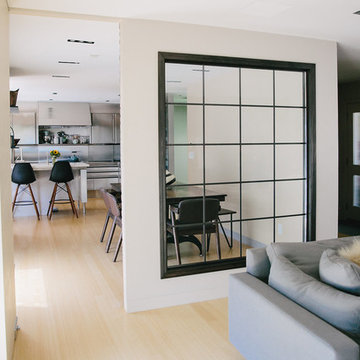
 BIG Construction Inc.
Photos by Gagewood http://www.gagewoodphoto.com
Example of a large trendy enclosed light wood floor and beige floor family room design in Other with white walls, a standard fireplace, a brick fireplace and a wall-mounted tv
Example of a large trendy enclosed light wood floor and beige floor family room design in Other with white walls, a standard fireplace, a brick fireplace and a wall-mounted tv
 MLI Property Enhancements
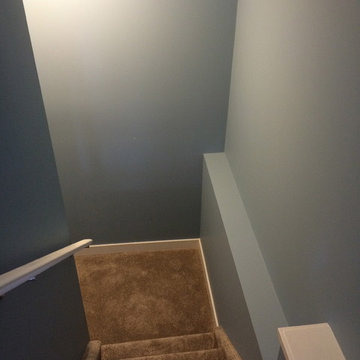
Mid-sized transitional carpeted l-shaped staircase photo in Calgary with carpeted risers
 Alexander Otis collection Llc.
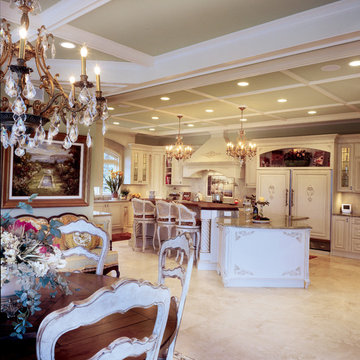
Mid-sized transitional l-shaped travertine floor eat-in kitchen photo in Dallas with a double-bowl sink, raised-panel cabinets, green cabinets, marble countertops, beige backsplash, stone tile backsplash, stainless steel appliances and an island
 Ad Hoc Design, Inc.
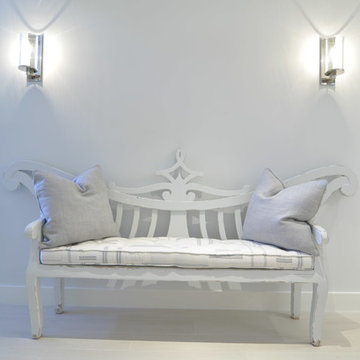
Living room - mid-sized coastal open concept light wood floor living room idea in Miami with white walls, no fireplace and a media wall
 Sabo Custom Builders
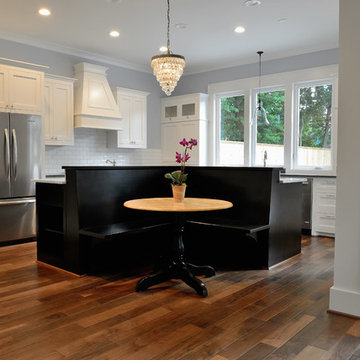
Example of a large classic l-shaped medium tone wood floor eat-in kitchen design in Houston with a farmhouse sink, shaker cabinets, white cabinets, marble countertops, white backsplash, subway tile backsplash, stainless steel appliances and an island
 User

UserOpen kitchen with large island. White cabinets with dark wood island. Dark granite counters and island with white granite.
Example of a large trendy l-shaped medium tone wood floor eat-in kitchen design in Minneapolis with shaker cabinets, white cabinets, granite countertops, beige backsplash, ceramic backsplash, stainless steel appliances, an island and a double-bowl sink
Example of a large trendy l-shaped medium tone wood floor eat-in kitchen design in Minneapolis with shaker cabinets, white cabinets, granite countertops, beige backsplash, ceramic backsplash, stainless steel appliances, an island and a double-bowl sink

Sponsored
Columbus, OH

Trish Takacs Design
Award Winning & Highly Skilled Kitchen & Bath Designer in Columbus
 DEGOL CARPET
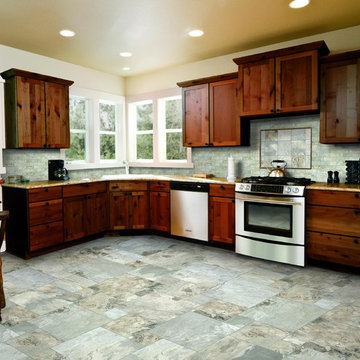
Inspiration for a mid-sized rustic l-shaped slate floor eat-in kitchen remodel in Other with an undermount sink, shaker cabinets, dark wood cabinets, granite countertops, blue backsplash, stone tile backsplash, stainless steel appliances and no island
 Regal Flooring Center
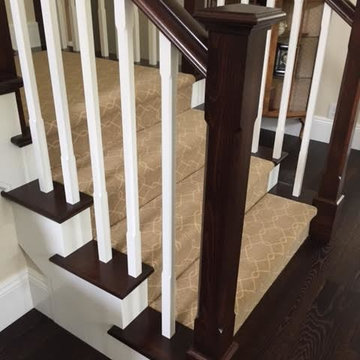
Mid-sized elegant carpeted l-shaped staircase photo in San Diego with carpeted risers
 Henry Kitchen & Bath
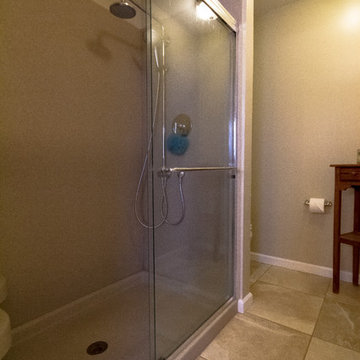
to view more designs visit http://www.henryplumbing.com/v5/showcase/bathroom-gallerie-showcase
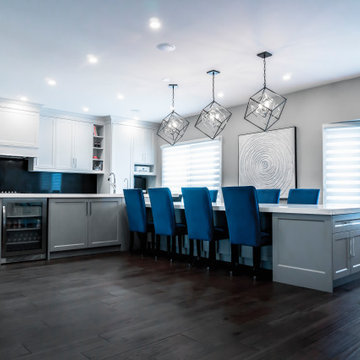
 Reno Gurus
Large transitional l-shaped dark wood floor and brown floor eat-in kitchen photo in Toronto with an undermount sink, shaker cabinets, white cabinets, quartzite countertops, black backsplash, stone slab backsplash, stainless steel appliances, an island and white countertops


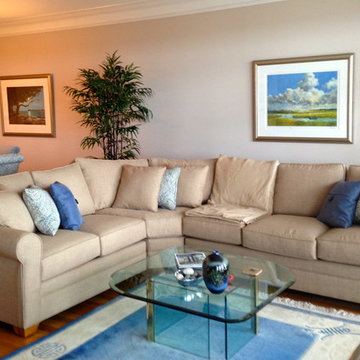
 Island Classic Interiors Inc.
Mid-sized beach style open concept medium tone wood floor living room photo in Wilmington with beige walls and no fireplace
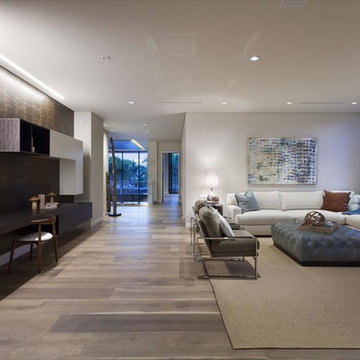
 Casa Mia USA Inc.
Example of a large minimalist formal and open concept medium tone wood floor and brown floor living room design in New York with white walls, no fireplace and no tv
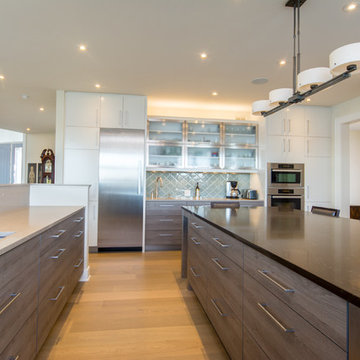
 Countrywide Kitchens
Photo by Stephen Wild Photography
Eat-in kitchen - large contemporary l-shaped porcelain tile eat-in kitchen idea in Toronto with an undermount sink, flat-panel cabinets, white cabinets, quartz countertops, blue backsplash, glass tile backsplash, stainless steel appliances and an island
Eat-in kitchen - large contemporary l-shaped porcelain tile eat-in kitchen idea in Toronto with an undermount sink, flat-panel cabinets, white cabinets, quartz countertops, blue backsplash, glass tile backsplash, stainless steel appliances and an island
35