
Search results for "L shaped" in Home Design Ideas
 User

UserOpen kitchen with large island. White cabinets with dark wood island. Dark granite counters and island with white granite.
Example of a large trendy l-shaped medium tone wood floor eat-in kitchen design in Minneapolis with shaker cabinets, white cabinets, granite countertops, beige backsplash, ceramic backsplash, stainless steel appliances, an island and a double-bowl sink
Example of a large trendy l-shaped medium tone wood floor eat-in kitchen design in Minneapolis with shaker cabinets, white cabinets, granite countertops, beige backsplash, ceramic backsplash, stainless steel appliances, an island and a double-bowl sink
 J. Walsh Construction, Inc
Jon Upson
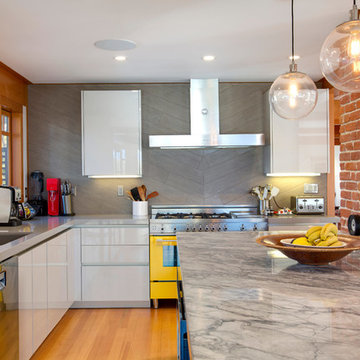
Example of a mid-sized trendy l-shaped light wood floor eat-in kitchen design in San Diego with an undermount sink, flat-panel cabinets, white cabinets, marble countertops, gray backsplash, ceramic backsplash, stainless steel appliances and an island
Example of a mid-sized trendy l-shaped light wood floor eat-in kitchen design in San Diego with an undermount sink, flat-panel cabinets, white cabinets, marble countertops, gray backsplash, ceramic backsplash, stainless steel appliances and an island
 Murphy's Design
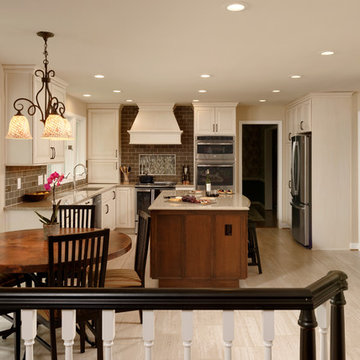
Light filled kitchen with timeless cabinets. Cream Durasupreme cabinets with dark wood island. Wood hood at the slide in range. Wine bar with undercounter refrigerator. Photos by Bob Narod. Remodeled by Murphy's Design.
Find the right local pro for your project
 SAC Remodeling
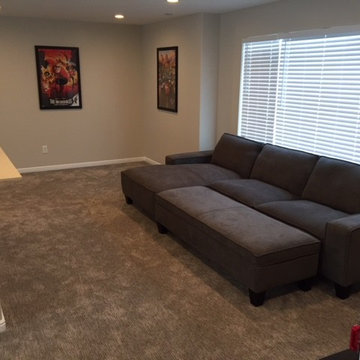
Family room - mid-sized traditional enclosed carpeted and gray floor family room idea in Salt Lake City with gray walls and no fireplace
 J. Walsh Construction, Inc
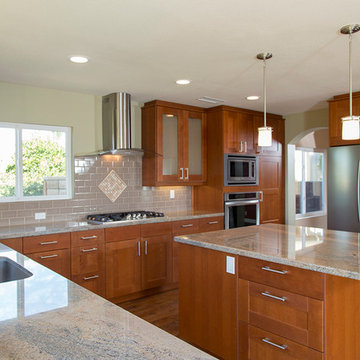
Large transitional l-shaped medium tone wood floor and brown floor eat-in kitchen photo in San Diego with an undermount sink, shaker cabinets, medium tone wood cabinets, granite countertops, gray backsplash, subway tile backsplash, stainless steel appliances and an island
 Ad Hoc Design, Inc.
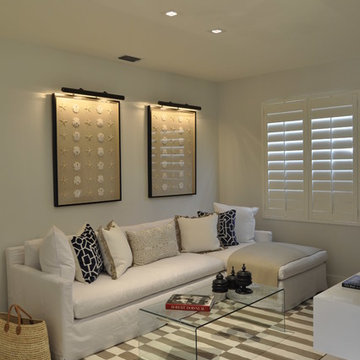
Example of a mid-sized beach style open concept light wood floor living room design in Miami
 Kircher Design & Build
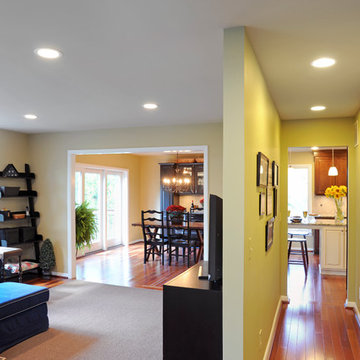
Living room - mid-sized traditional open concept dark wood floor and brown floor living room idea in Cincinnati with beige walls, a tv stand and no fireplace


 Urban Bond Creative
Calm living room
photo by UBC
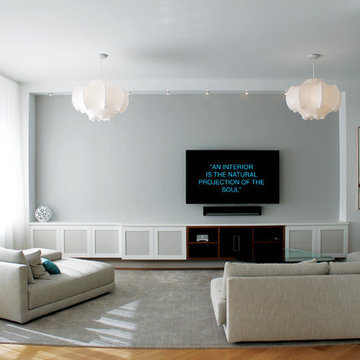
Inspiration for a large modern formal and open concept light wood floor living room remodel in New York with white walls and a wall-mounted tv
Inspiration for a large modern formal and open concept light wood floor living room remodel in New York with white walls and a wall-mounted tv
 J. Walsh Construction, Inc
Jon Upson
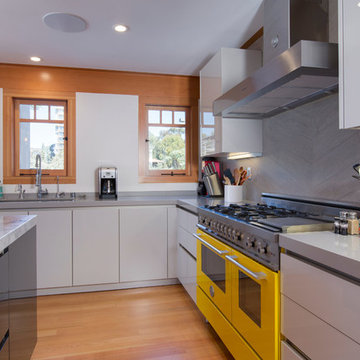
Mid-sized transitional l-shaped light wood floor and brown floor eat-in kitchen photo in San Diego with an undermount sink, flat-panel cabinets, white cabinets, quartzite countertops, gray backsplash, ceramic backsplash, stainless steel appliances and an island
Mid-sized transitional l-shaped light wood floor and brown floor eat-in kitchen photo in San Diego with an undermount sink, flat-panel cabinets, white cabinets, quartzite countertops, gray backsplash, ceramic backsplash, stainless steel appliances and an island
 Reno Gurus
Large transitional l-shaped dark wood floor and brown floor eat-in kitchen photo in Toronto with an undermount sink, shaker cabinets, white cabinets, quartzite countertops, black backsplash, stone slab backsplash, stainless steel appliances, an island and white countertops
 CMI Construction
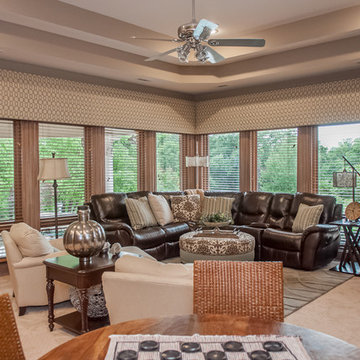
This Bentonville Estate home was updated with paint, carpet, hardware, fixtures, and oak doors. A golf simulation room and gym were also added to the home during the remodel.
Ramage Third Generation Photography
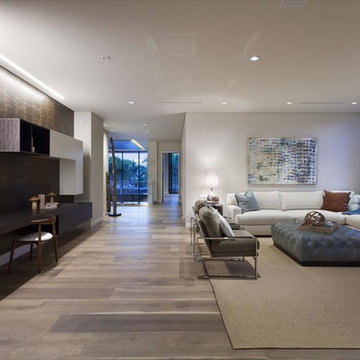
 Casa Mia USA Inc.
Example of a large minimalist formal and open concept medium tone wood floor and brown floor living room design in New York with white walls, no fireplace and no tv

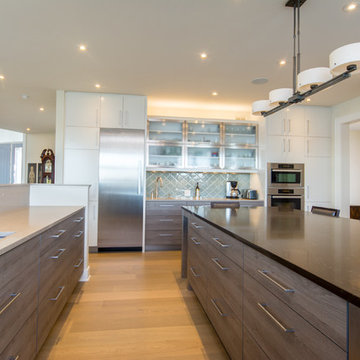
 Countrywide Kitchens
Photo by Stephen Wild Photography
Eat-in kitchen - large contemporary l-shaped porcelain tile eat-in kitchen idea in Toronto with an undermount sink, flat-panel cabinets, white cabinets, quartz countertops, blue backsplash, glass tile backsplash, stainless steel appliances and an island
Eat-in kitchen - large contemporary l-shaped porcelain tile eat-in kitchen idea in Toronto with an undermount sink, flat-panel cabinets, white cabinets, quartz countertops, blue backsplash, glass tile backsplash, stainless steel appliances and an island
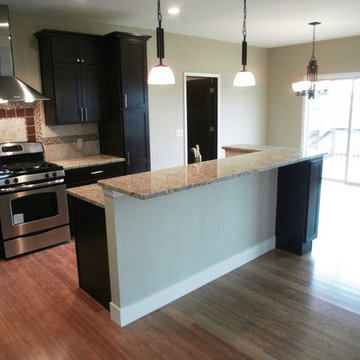
 Property Revival, LLC
Mid-sized elegant l-shaped medium tone wood floor eat-in kitchen photo in Other with shaker cabinets, dark wood cabinets, granite countertops, beige backsplash, ceramic backsplash, stainless steel appliances and an island
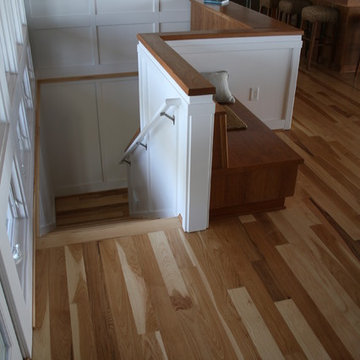
 FitzGerald Wood Products
Inspiration for a mid-sized wooden l-shaped staircase remodel in Orange County with wooden risers
 MLI Property Enhancements
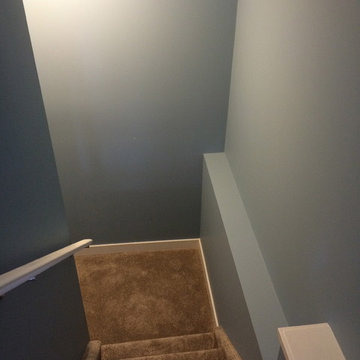
Mid-sized transitional carpeted l-shaped staircase photo in Calgary with carpeted risers


 Two Palms Construction LLC
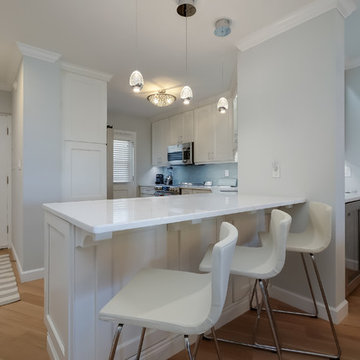
Mid-sized transitional l-shaped medium tone wood floor and brown floor kitchen pantry photo in Tampa with a single-bowl sink, shaker cabinets, white cabinets, quartz countertops, green backsplash, glass tile backsplash, stainless steel appliances and a peninsula
 Sabo Custom Builders
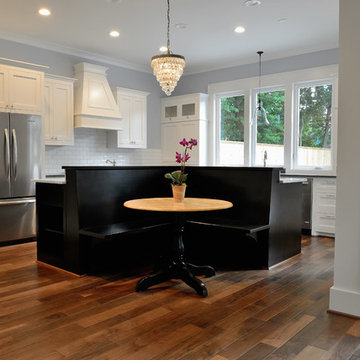
Example of a large classic l-shaped medium tone wood floor eat-in kitchen design in Houston with a farmhouse sink, shaker cabinets, white cabinets, marble countertops, white backsplash, subway tile backsplash, stainless steel appliances and an island
 Ad Hoc Design, Inc.
Living room - mid-sized coastal open concept light wood floor living room idea in Miami with white walls, no fireplace and a media wall
33