
Search results for "L shaped" in Home Design Ideas
 Upstage by Lili
Luiza Matysiak
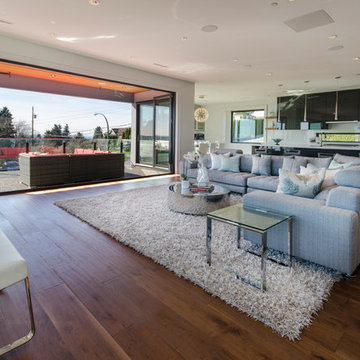
Inspiration for a large modern open concept medium tone wood floor living room remodel in Vancouver with white walls and a wall-mounted tv
Inspiration for a large modern open concept medium tone wood floor living room remodel in Vancouver with white walls and a wall-mounted tv
 Stoeppler Construction LLC

Open concept kitchen - mid-sized traditional l-shaped dark wood floor open concept kitchen idea in Nashville with a double-bowl sink, beaded inset cabinets, white cabinets, quartz countertops, stainless steel appliances, an island, beige backsplash and glass sheet backsplash
 CabinetMakers - Fine Cabinetry
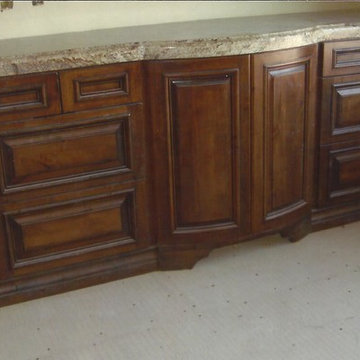
Bathroom - large traditional master bathroom idea in Cleveland with raised-panel cabinets, medium tone wood cabinets, granite countertops and beige walls
Find the right local pro for your project

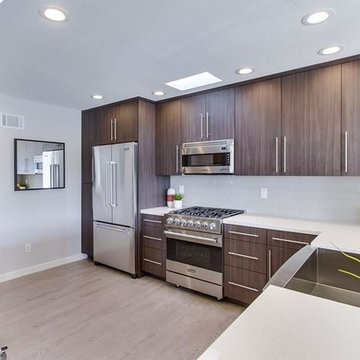
 Carlsbad Home Pros
Open concept kitchen - mid-sized contemporary l-shaped light wood floor and gray floor open concept kitchen idea in San Diego with a farmhouse sink, flat-panel cabinets, medium tone wood cabinets, quartz countertops, white backsplash, porcelain backsplash, stainless steel appliances and a peninsula
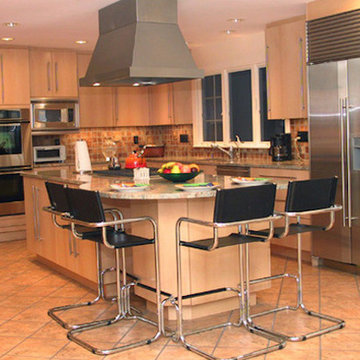
 Euro-Plus Design of Wayland
Example of a mid-sized transitional l-shaped travertine floor eat-in kitchen design in New York with flat-panel cabinets, light wood cabinets, granite countertops, multicolored backsplash, mosaic tile backsplash, stainless steel appliances and an island
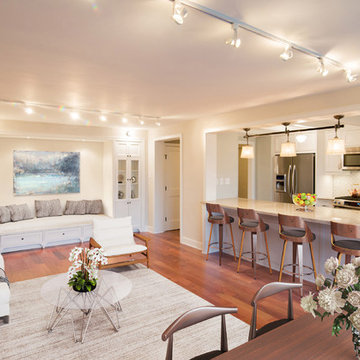
 Hill & Hurtt Architects, PLLC
Joshua O. Hill
Inspiration for a large transitional formal and open concept medium tone wood floor and brown floor living room remodel in DC Metro with beige walls, no fireplace and a tv stand
Inspiration for a large transitional formal and open concept medium tone wood floor and brown floor living room remodel in DC Metro with beige walls, no fireplace and a tv stand

Sponsored
Columbus, OH

Hope Restoration & General Contracting
Columbus Design-Build, Kitchen & Bath Remodeling, Historic Renovations
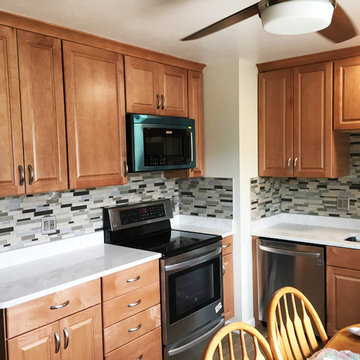
 Beauman Construction LLC
Enclosed kitchen - small traditional l-shaped dark wood floor and brown floor enclosed kitchen idea in Denver with a double-bowl sink, raised-panel cabinets, light wood cabinets, quartzite countertops, multicolored backsplash, matchstick tile backsplash, stainless steel appliances and no island
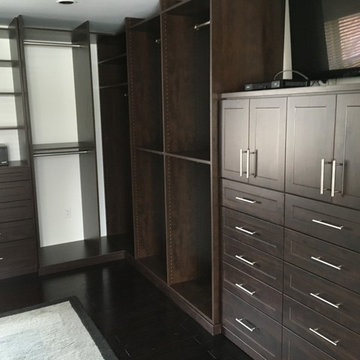

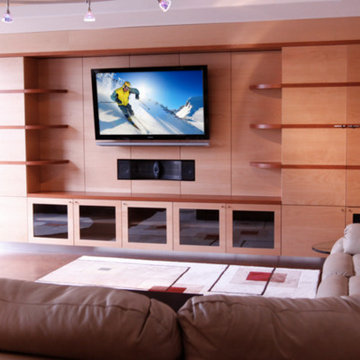
 Fiks Consultants, Inc.
Custom Home Theater built using Kinetics Noise Control for sound containment, Salamander seating for comfort, Klipsch Audio for surround sound, and JVC 4K Projector for an unforgettable experience.
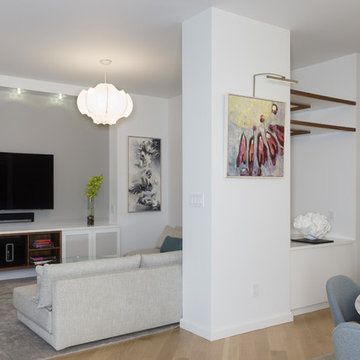
 Urban Bond Creative
Open plan creates abundance of light and space. This is supported by:
- simple horizontal lines of built-ins,
- diagonal hardwood flooring throughput the apartment.
- rhythm and repetition of lights
Photo by Emily Sidoti Photography
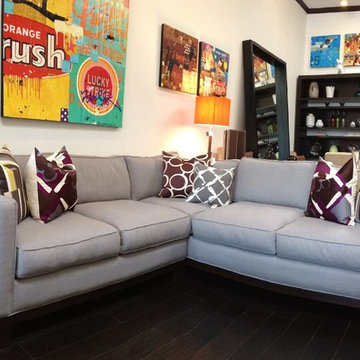
 Landon Cole Furniture
Inspiration for a mid-sized modern dark wood floor and brown floor living room remodel in Los Angeles with beige walls

 Henry Kitchen & Bath
to view more designs visit http://www.henryplumbing.com/v5/showcase/bathroom-gallerie-showcase



 Abode Real Living
Example of a mid-sized trendy enclosed carpeted and brown floor living room design in Columbus with a bar, no fireplace, a tv stand and brown walls

 Bel Crest Builders
Inspiration for a mid-sized contemporary l-shaped dark wood floor enclosed kitchen remodel in Los Angeles with an undermount sink, flat-panel cabinets, white cabinets, stainless steel countertops, beige backsplash, glass sheet backsplash, stainless steel appliances and an island

 RE-CO BKLYN
Island top created from a single Ash tree taken down in Suffern, NY to make a sunny roof for solar panels.
Mid-sized transitional l-shaped light wood floor eat-in kitchen photo in New York with wood countertops, stainless steel appliances, an island, a drop-in sink, flat-panel cabinets, blue cabinets, white backsplash and ceramic backsplash
Mid-sized transitional l-shaped light wood floor eat-in kitchen photo in New York with wood countertops, stainless steel appliances, an island, a drop-in sink, flat-panel cabinets, blue cabinets, white backsplash and ceramic backsplash
 Sabo Custom Builders
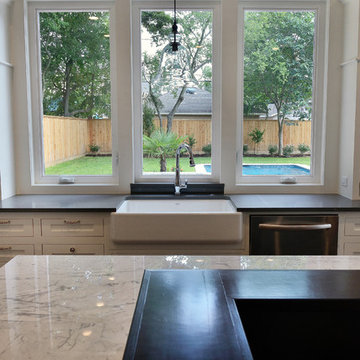
Example of a large classic l-shaped medium tone wood floor eat-in kitchen design in Houston with a farmhouse sink, shaker cabinets, white cabinets, marble countertops, white backsplash, subway tile backsplash, stainless steel appliances and an island

 Linda Rickles Interiors
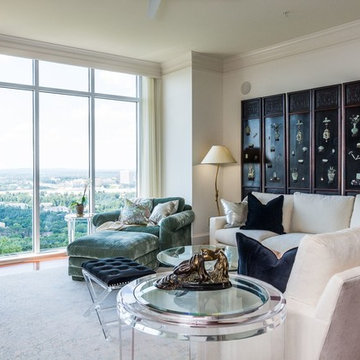
Secondary angle of this living room space in Vinings. Bold artwork and acrylic furniture modernize this living room that has tons of natural light thanks to floor to ceiling windows. Custom lounge chair and sofa make for an inviting space that is upscale, yet comfortable.
 Inspire Interiors
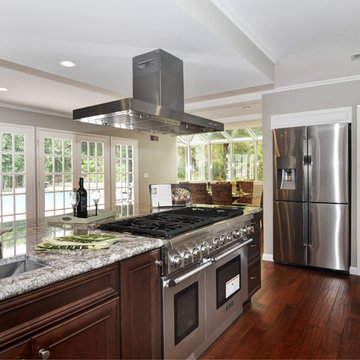
Enclosed kitchen - large traditional l-shaped dark wood floor and brown floor enclosed kitchen idea in Orange County with an undermount sink, recessed-panel cabinets, white cabinets, granite countertops, brown backsplash, ceramic backsplash, stainless steel appliances and an island
 Hill & Hurtt Architects, PLLC
Joshua O. Hill
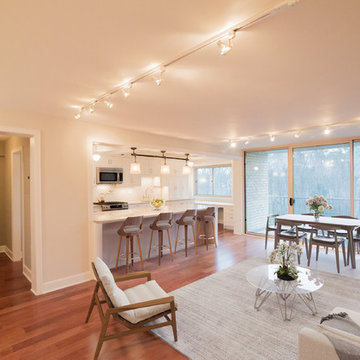
Inspiration for a large transitional open concept and formal medium tone wood floor and brown floor living room remodel in DC Metro with beige walls, no fireplace and a tv stand
Inspiration for a large transitional open concept and formal medium tone wood floor and brown floor living room remodel in DC Metro with beige walls, no fireplace and a tv stand
39