
Search results for "L shelf" in Home Design Ideas

 KOR Interior Design
Troy Thies
Large transitional l-shaped medium tone wood floor kitchen photo in Minneapolis with granite countertops, white backsplash, stainless steel appliances, an island, a double-bowl sink, open cabinets and subway tile backsplash
Large transitional l-shaped medium tone wood floor kitchen photo in Minneapolis with granite countertops, white backsplash, stainless steel appliances, an island, a double-bowl sink, open cabinets and subway tile backsplash

 Matthias J Pearson Architect PLLC
2,500 square foot home for an architect located in SIloam Springs, Arkansas. It has received a Merit Award from the Arkansas Chapter of the American Institute of Architects and has achieved a USGBC LEED for Homes Silver certification. Amenities include bamboo floors, paper countertops, ample natural light, and open space planning. Äkta Linjen means “authentic lines” in Swedish.
Feyerabend Photoartists
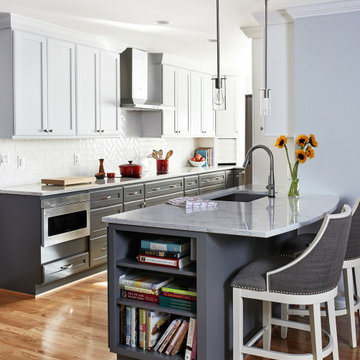
 April Case Underwood
Mid-sized transitional l-shaped medium tone wood floor and brown floor eat-in kitchen photo in Chicago with an undermount sink, recessed-panel cabinets, white cabinets, quartz countertops, white backsplash, ceramic backsplash, stainless steel appliances, a peninsula and gray countertops
Find the right local pro for your project

 HanStone Quartz by HYUNDAI L&C USA, LLC
MONTAUK - BG871
Subtle and luxurious. The soft pearl undertone of Montauk is elevated with warm sandy dappling and an ivory marble pattern for a vintage yet modern feel.
PATTERN: MOVEMENT VEINEDFINISH: POLISHEDCOLLECTION: BOUTIQUESLAB SIZE: JUMBO (65" X 130")
Country: United States

 Stephenson Design Collective
Miguel Edwards Photography
Example of a mid-sized trendy l-shaped concrete floor open concept kitchen design in Seattle with an undermount sink, flat-panel cabinets, gray cabinets, blue backsplash, glass sheet backsplash, an island, quartz countertops and stainless steel appliances
Example of a mid-sized trendy l-shaped concrete floor open concept kitchen design in Seattle with an undermount sink, flat-panel cabinets, gray cabinets, blue backsplash, glass sheet backsplash, an island, quartz countertops and stainless steel appliances

 Granite Transformations
Inspiration for a mid-sized farmhouse l-shaped slate floor enclosed kitchen remodel in Other with a farmhouse sink, shaker cabinets, white cabinets, marble countertops, metallic backsplash, mirror backsplash and an island

 Hometown Building
Created seperate Entertain center at end of Kitchen with direct access to Family Room and Dining Room. Includes undercounter Beverage Refrigerator, wine rack, stem ware racks, glass cabinet doors, message center, undercabinet lights.
Photos Brian Fussell

Sponsored
Columbus, OH

Hope Restoration & General Contracting
Columbus Design-Build, Kitchen & Bath Remodeling, Historic Renovations

 DBe - Design Build Enterprises
Example of a mid-sized classic white tile and subway tile mosaic tile floor bathroom design in New York with a two-piece toilet, white walls and a pedestal sink

Example of a transitional l-shaped dark wood floor and brown floor utility room design in Columbus with an undermount sink, shaker cabinets, white cabinets, green walls, a side-by-side washer/dryer and white countertops
 Heartwood Studio
Kitchen.
Interior: www.kimballmodern.com
Photo: www.danecronin.com
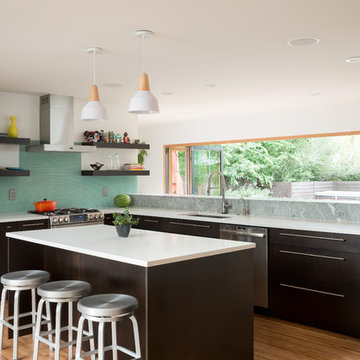
Trendy l-shaped light wood floor kitchen photo in Denver with an undermount sink, solid surface countertops, stainless steel appliances, an island, flat-panel cabinets, dark wood cabinets, blue backsplash and matchstick tile backsplash
Trendy l-shaped light wood floor kitchen photo in Denver with an undermount sink, solid surface countertops, stainless steel appliances, an island, flat-panel cabinets, dark wood cabinets, blue backsplash and matchstick tile backsplash
 CM Studio
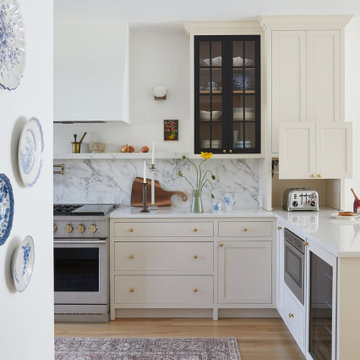
Inspiration for a transitional l-shaped light wood floor and beige floor kitchen remodel in Chicago with shaker cabinets, beige cabinets, white backsplash, stone slab backsplash, stainless steel appliances, a peninsula and white countertops
 Bay Area Contracting, Inc.

Inspiration for a mid-sized transitional l-shaped porcelain tile, gray floor and wallpaper dedicated laundry room remodel in Other with a drop-in sink, shaker cabinets, white cabinets, gray walls, a side-by-side washer/dryer and gray countertops
 Karr Bick Kitchen and Bath
Designed by Wendy Kuhn
Denash Photography

Example of a small classic l-shaped dark wood floor eat-in kitchen design in St Louis with shaker cabinets, white cabinets, beige backsplash, stainless steel appliances, an island, an undermount sink, quartz countertops and subway tile backsplash
Example of a small classic l-shaped dark wood floor eat-in kitchen design in St Louis with shaker cabinets, white cabinets, beige backsplash, stainless steel appliances, an island, an undermount sink, quartz countertops and subway tile backsplash

Sponsored
Columbus, OH
Hope Restoration & General Contracting
Columbus Design-Build, Kitchen & Bath Remodeling, Historic Renovations
 JK interior living

Transitional l-shaped kitchen photo in New York with an undermount sink, shaker cabinets, blue cabinets, gray backsplash, matchstick tile backsplash and gray countertops
 Spectrum Design Group
Cory Rodeheaver

Inspiration for a mid-sized farmhouse l-shaped cork floor and brown floor enclosed kitchen remodel in Chicago with recessed-panel cabinets, medium tone wood cabinets, quartzite countertops, a peninsula, an undermount sink, gray backsplash, porcelain backsplash and stainless steel appliances
Inspiration for a mid-sized farmhouse l-shaped cork floor and brown floor enclosed kitchen remodel in Chicago with recessed-panel cabinets, medium tone wood cabinets, quartzite countertops, a peninsula, an undermount sink, gray backsplash, porcelain backsplash and stainless steel appliances
 Crisp Architects
Rob Karosis: Photographer

Large eclectic l-shaped medium tone wood floor and brown floor wet bar photo in Bridgeport with open cabinets, medium tone wood cabinets, granite countertops and an undermount sink
Large eclectic l-shaped medium tone wood floor and brown floor wet bar photo in Bridgeport with open cabinets, medium tone wood cabinets, granite countertops and an undermount sink

 Friedman & Shields
Bathroom - large contemporary master beige tile and porcelain tile dark wood floor and brown floor bathroom idea in Phoenix with flat-panel cabinets, brown cabinets, beige walls, an undermount sink, quartzite countertops, a hinged shower door and white countertops



Farmhouse l-shaped dark wood floor and brown floor dedicated laundry room photo in New York with flat-panel cabinets, white cabinets, wood countertops, white walls, a side-by-side washer/dryer and brown countertops
 BMA Architects
Trevor Trondro

Example of a 1950s l-shaped gray floor kitchen design in New York with a double-bowl sink, flat-panel cabinets, medium tone wood cabinets, gray backsplash, stainless steel appliances, an island and gray countertops
Example of a 1950s l-shaped gray floor kitchen design in New York with a double-bowl sink, flat-panel cabinets, medium tone wood cabinets, gray backsplash, stainless steel appliances, an island and gray countertops
 User
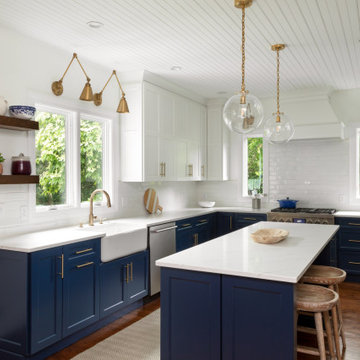
UserInspiration for a mid-sized transitional l-shaped medium tone wood floor and brown floor kitchen remodel in Boston with a farmhouse sink, shaker cabinets, blue cabinets, white backsplash, subway tile backsplash, stainless steel appliances, an island and white countertops
13