
Search results for "L shelf" in Home Design Ideas
 Crafted Studio

Example of a small trendy l-shaped medium tone wood floor kitchen design in Auckland with flat-panel cabinets, white cabinets, ceramic backsplash and black backsplash
 Jennifer Grey Interiors Design & Color Specialist
Photography by Amy Bartlam

Mid-sized eclectic l-shaped light wood floor and brown floor enclosed kitchen photo in Los Angeles with a double-bowl sink, shaker cabinets, white cabinets, quartz countertops, white backsplash, stainless steel appliances and no island
Mid-sized eclectic l-shaped light wood floor and brown floor enclosed kitchen photo in Los Angeles with a double-bowl sink, shaker cabinets, white cabinets, quartz countertops, white backsplash, stainless steel appliances and no island
 Suzie Hall
Tana Photography
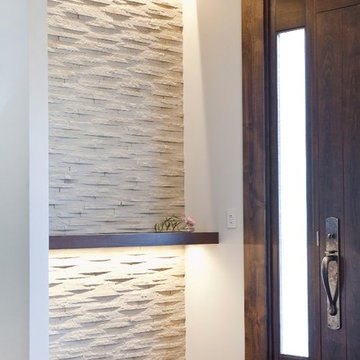
Example of a large transitional medium tone wood floor and brown floor entryway design in Boise with white walls
Example of a large transitional medium tone wood floor and brown floor entryway design in Boise with white walls
Find the right local pro for your project
 Fresh Start Contracting
Eric Roth
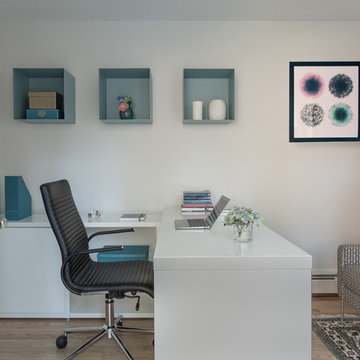
Inspiration for a mid-sized contemporary built-in desk light wood floor study room remodel in Boston with white walls
Inspiration for a mid-sized contemporary built-in desk light wood floor study room remodel in Boston with white walls

 Deslaurier Custom Cabinets
This charming kitchen is the centerpiece of this home with the large island as a key gathering space for family and friends. The navy-blue painted cabinets and white countertop bring a simple elegance to the space while the over-sized brass pendants and brass fixtures add warmth. Balancing the cool blue and white palette are warm nutmeg coloured base cabinets with black hardware which are the perfect compliment to the rest of the space. The white countertops are balanced by a simple integrated hood fan and floating shelves, backed by classic off-white subway tiles. A cove crown molding finishes the cabinets to the ceiling while the shaker profile doors is repeated on the back of the island adding a sophisticated quality to this traditional kitchen. Flanked on either side by the stainless-steel fridge and wall oven, there is plenty of room to cook in this kitchen. The island features a deep sink with brass faucet, dishwasher and integrated pull-out garbage bins for easy organization. The induction cooktop is surrounded by deep drawers and ample counterspace; every cook’s dream! The layering of warm and cool tones gives this kitchen an old-world charm with all the comforts of modern-day living.

 Adcock-Smith Design
A wall between the kitchen and den and a walk-in wet bar were removed. The open plan brought more natural light and a great openness to the space. The team reconfigured the space, encroaching into the laundry area to carve out the placement for the ovens. A large island added much functionality and works as easily for a single cook or several. A unique modular niche at the rangetop was the result of careful planning by the team utilizing large format porcelain tiles for the backsplash. Improving the lighting was a key requirement and new LED task and accent lighting was specified to illuminate the space.
Aaron Dougherty Photography
 Bohler Builders Group, Inc.
Jana Bishop
Example of a small farmhouse l-shaped eat-in kitchen design in Los Angeles with an undermount sink, shaker cabinets, white cabinets and no island
Example of a small farmhouse l-shaped eat-in kitchen design in Los Angeles with an undermount sink, shaker cabinets, white cabinets and no island


 Laura Brophy Interiors
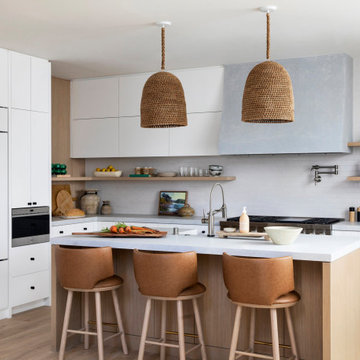
Inspiration for a contemporary l-shaped medium tone wood floor and brown floor kitchen remodel in Orange County with a farmhouse sink, flat-panel cabinets, white cabinets, white backsplash, paneled appliances, an island and gray countertops

 b9 architects
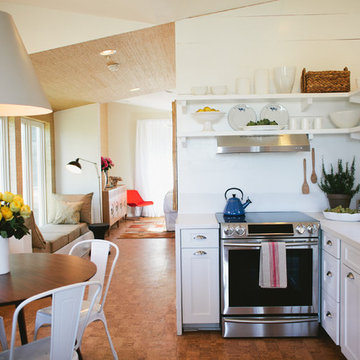
Our client’s goal was to create a small, high-performance, healthy home for herself and her teenage son while providing a place for her father to age in place. An attached private accessory dwelling provides a space for him as well as flexibility in the future. The new home was designed to minimize its footprint on site, made smaller than the original 1930’s house.
Embracing adaptability and efficiency, the residence includes two dwellings: a one-bedroom 795 square-foot accessory dwelling at the lower grade and a two-story 1330 square-foot primary dwelling located above. Involved in all aspects of project execution, our client oversaw the process by living in a used trailer parked in the backyard throughout the project’s construction. Family-Share focused on maximizing the footprint’s performance, access to natural light and the health of the occupants. Sustainable features include high-performance glazing, solar preheat for domestic and hot water in-floor heating and reclaimed fir car decking rainscreen siding.
 Ponciano Design

Home theater - large contemporary open concept black floor home theater idea in Portland with a projector screen and gray walls
 3rd Street Custom Homes
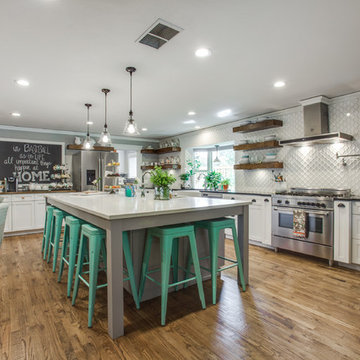
Open concept kitchen - huge transitional l-shaped medium tone wood floor and brown floor open concept kitchen idea in Dallas with a farmhouse sink, shaker cabinets, white cabinets, quartz countertops, white backsplash, ceramic backsplash, stainless steel appliances and an island

 Bravas Boca Raton
Inspiration for a mid-sized contemporary l-shaped medium tone wood floor and brown floor seated home bar remodel in Miami with flat-panel cabinets, dark wood cabinets and granite countertops

 Masterwork Builders
Example of a large 1960s l-shaped light wood floor and beige floor kitchen design in Other with open cabinets, white backsplash, stainless steel appliances, an island, an undermount sink, white cabinets and quartz countertops



 My Design Studio, Yasmine Goodwin
Castleform Developments -Builder
Larry Arnal Photography
My Design Studio - Interior Design
Open concept kitchen - mid-sized transitional l-shaped medium tone wood floor open concept kitchen idea in Toronto with shaker cabinets, white backsplash, an island, a single-bowl sink, marble countertops, stone slab backsplash and paneled appliances
Open concept kitchen - mid-sized transitional l-shaped medium tone wood floor open concept kitchen idea in Toronto with shaker cabinets, white backsplash, an island, a single-bowl sink, marble countertops, stone slab backsplash and paneled appliances

 PREMIER GRANITE AND MARBLE
Eat-in kitchen - mid-sized traditional l-shaped travertine floor eat-in kitchen idea in Austin with raised-panel cabinets, white cabinets, quartz countertops, white backsplash, an island, a double-bowl sink, ceramic backsplash and white appliances
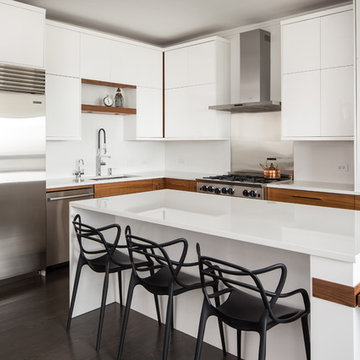
 Bonterra Inc
Inspiration for a contemporary l-shaped dark wood floor kitchen remodel in Chicago with an undermount sink, flat-panel cabinets, white cabinets, white backsplash, stainless steel appliances and an island

 Cathie Hong Interiors
This Australian-inspired new construction was a successful collaboration between homeowner, architect, designer and builder. The home features a Henrybuilt kitchen, butler's pantry, private home office, guest suite, master suite, entry foyer with concealed entrances to the powder bathroom and coat closet, hidden play loft, and full front and back landscaping with swimming pool and pool house/ADU.

Sponsored
Fredericksburg, OH

High Point Cabinets
Columbus' Experienced Custom Cabinet Builder | 4x Best of Houzz Winner

 Tera Janelle Design
Elegant l-shaped dedicated laundry room photo in Other with a drop-in sink, raised-panel cabinets, white cabinets, gray walls, a side-by-side washer/dryer and black countertops

 Panache Inspiration Center
Kitchen - transitional l-shaped dark wood floor and brown floor kitchen idea in Minneapolis with an undermount sink, shaker cabinets, gray cabinets, gray backsplash, stainless steel appliances, an island and white countertops

 Big Chill
Chicago based designer Kate Marker mixed our Big Chill Slim Refrigerator in custom color Beige Red (#3012) and a 30” Classic Range in White with Brass Trim at the Leo Cottage in Union Pier, Michigan.
12