
Search results for "Labeled" in Home Design Ideas

 Tyrrell and Laing International, Inc.
Inspiration for a country enclosed family room library remodel in Tampa with green walls and no fireplace

 Adeas Interior Design LLC
Example of a mid-sized transitional enclosed black floor and vinyl floor family room design in Cleveland with black walls, no fireplace and no tv

 Di Biase Filkoff Architects
Example of a classic master white tile and stone slab multicolored floor freestanding bathtub design in New York with white cabinets, gray walls, an undermount sink and a hinged shower door
Find the right local pro for your project
 User
UserPhotography by John Merkl

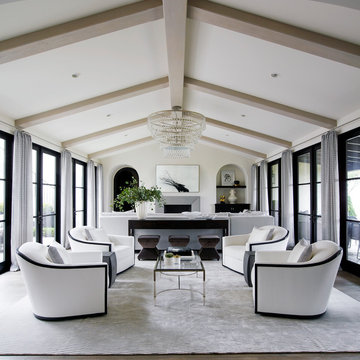
Living room - large cottage open concept and formal light wood floor living room idea in San Francisco with white walls, a standard fireplace, a plaster fireplace and no tv
Living room - large cottage open concept and formal light wood floor living room idea in San Francisco with white walls, a standard fireplace, a plaster fireplace and no tv
 RKD Architects, Inc

Master Bath with floating vanity in front of a magnificent view.
Photo: David Marlow
Inspiration for a large contemporary master gray tile concrete floor and gray floor bathroom remodel in Salt Lake City with flat-panel cabinets, an integrated sink, concrete countertops, medium tone wood cabinets and gray walls
Inspiration for a large contemporary master gray tile concrete floor and gray floor bathroom remodel in Salt Lake City with flat-panel cabinets, an integrated sink, concrete countertops, medium tone wood cabinets and gray walls
 Content Modern

Example of a large minimalist enclosed gray floor and concrete floor living room design in Jacksonville with white walls, a wall-mounted tv and no fireplace

Sponsored
Columbus, OH

Structural Remodeling
Franklin County's Heavy Timber Specialists | Best of Houzz 2020!
 Linda Sonders Design

Example of a beach style light wood floor and beige floor dining room design in Miami with white walls
 Virtual Studio Innovations
Example of a classic dark wood floor and brown floor enclosed dining room design in Atlanta with white walls
 Tyrrell and Laing International, Inc.
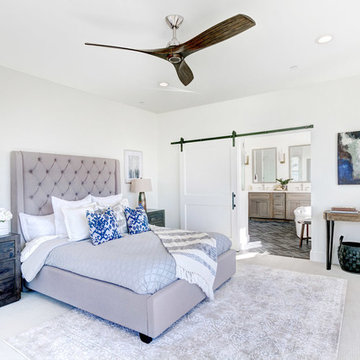

Example of a country master carpeted and beige floor bedroom design in Tampa with beige walls
 Sam Kachmar Architects
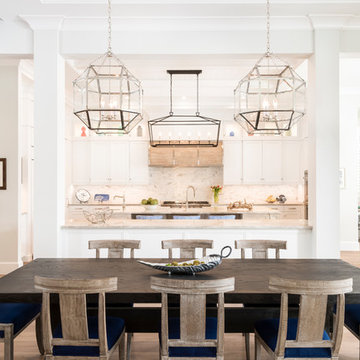

an open dining room with an agnes chandelier
Mid-sized transitional l-shaped brown floor and dark wood floor kitchen/dining room combo photo in Boston with gray walls, an undermount sink, shaker cabinets, white cabinets, marble countertops, gray backsplash, cement tile backsplash, stainless steel appliances, a peninsula and white countertops
Mid-sized transitional l-shaped brown floor and dark wood floor kitchen/dining room combo photo in Boston with gray walls, an undermount sink, shaker cabinets, white cabinets, marble countertops, gray backsplash, cement tile backsplash, stainless steel appliances, a peninsula and white countertops
 User
UserShutter Bug Studios

Inspiration for a transitional master gray tile white floor freestanding bathtub remodel in Austin with shaker cabinets, white cabinets, white walls, an undermount sink and gray countertops
Inspiration for a transitional master gray tile white floor freestanding bathtub remodel in Austin with shaker cabinets, white cabinets, white walls, an undermount sink and gray countertops

Sponsored
Sunbury, OH

J.Holderby - Renovations
Franklin County's Leading General Contractors - 2X Best of Houzz!

 Cody Craig Custom Homes
Family room - traditional enclosed carpeted family room idea in Austin with white walls and a wall-mounted tv

 Patrick Ahearn Architect
Greg Premru
Mid-sized farmhouse dark wood floor enclosed dining room photo in Boston with no fireplace and multicolored walls
Mid-sized farmhouse dark wood floor enclosed dining room photo in Boston with no fireplace and multicolored walls
 Habachy Designs

Example of a trendy carpeted and gray floor living room design in Atlanta with multicolored walls and a wall-mounted tv
 Wade Design Architects

Bathroom - cottage master beige tile gray floor bathroom idea in San Francisco with flat-panel cabinets, medium tone wood cabinets, an undermount tub, an undermount sink and white countertops

Sponsored
Columbus, OH

Hope Restoration & General Contracting
Columbus Design-Build, Kitchen & Bath Remodeling, Historic Renovations
 Western Design International

The living room is off the main entry with large windows with the deck and meadow beyond. The fireplace is centered between the Entertainment center and a built in cabinet to display art, photos, and other family heirlooms.
Ross Chandler Photography
 Pili Molina
Fotografía: masfotogenica fotografia

Inspiration for a mid-sized eclectic formal and enclosed light wood floor living room remodel in Malaga with blue walls and a tv stand
Inspiration for a mid-sized eclectic formal and enclosed light wood floor living room remodel in Malaga with blue walls and a tv stand
 User

UserInspiration for a contemporary white tile multicolored floor freestanding bathtub remodel in Toronto with flat-panel cabinets, white cabinets, an integrated sink and concrete countertops
44