
Search results for "Labeled" in Home Design Ideas

 Artistic Interior Design/Amy N. Lee, ASID
Freestanding bathtub - large contemporary master gray floor and slate floor freestanding bathtub idea in Charlotte with flat-panel cabinets, white cabinets, a two-piece toilet, white walls, an integrated sink, white countertops, quartz countertops and a hinged shower door
 SINGLEPOINT DESIGN BUILD INC.

Example of a mid-sized transitional dark wood floor and gray floor kitchen/dining room combo design in San Francisco with black walls and no fireplace
 Scenic Sotheby's International Realty

Kitchen - contemporary l-shaped light wood floor and beige floor kitchen idea with an undermount sink, flat-panel cabinets, white cabinets, quartz countertops, gray backsplash, stone slab backsplash, stainless steel appliances and an island
Find the right local pro for your project
 Jeri Koegel Photography
Jeri Koegel
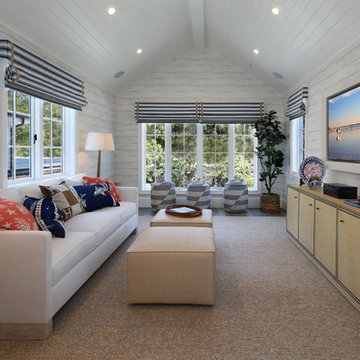
Example of a beach style enclosed dark wood floor and brown floor family room design in Orange County with white walls and a wall-mounted tv
Example of a beach style enclosed dark wood floor and brown floor family room design in Orange County with white walls and a wall-mounted tv
 Blu and White
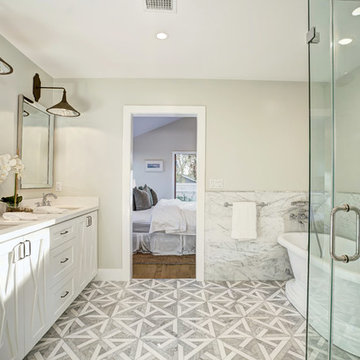
Inspiration for a farmhouse master marble tile marble floor and gray floor freestanding bathtub remodel in Los Angeles with shaker cabinets, white cabinets, beige walls, an undermount sink, a hinged shower door and white countertops

Freestanding bathtub - large contemporary master marble tile and multicolored tile white floor freestanding bathtub idea in Atlanta
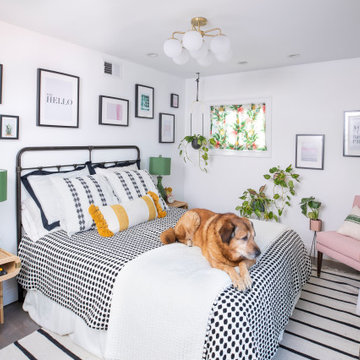
 August Interiors
A CT farmhouse gets a modern, colorful update.
Inspiration for a mid-sized country dark wood floor bedroom remodel with no fireplace and white walls
Inspiration for a mid-sized country dark wood floor bedroom remodel with no fireplace and white walls

Sponsored
Columbus, OH

Hope Restoration & General Contracting
Columbus Design-Build, Kitchen & Bath Remodeling, Historic Renovations
 Kariel Staging & Decor

Elegant formal and open concept dark wood floor living room photo in Minneapolis with gray walls and a standard fireplace
 Lonni Paul Design

Double shower - large traditional master multicolored tile dark wood floor and brown floor double shower idea in Chicago with white cabinets, an undermount tub, white walls, a hinged shower door and shaker cabinets

 Andrea Schumacher Interiors
Emily Minton Redfield
Example of a mountain style master light wood floor, beige floor, vaulted ceiling and wallpaper bedroom design in Denver with a ribbon fireplace, gray walls and a metal fireplace
Example of a mountain style master light wood floor, beige floor, vaulted ceiling and wallpaper bedroom design in Denver with a ribbon fireplace, gray walls and a metal fireplace

 Jennifer Ott Design
Photograph © Ken Gutmaker
• Interior Designer: Jennifer Ott Design
• Architect: Studio Sarah Willmer Architecture
• Builder: Blair Burke General Contractors, Inc.

 Geppetto's Workshop Inc.
Inspiration for a large farmhouse u-shaped terra-cotta tile kitchen remodel in San Francisco with a farmhouse sink, shaker cabinets, white cabinets, blue backsplash, ceramic backsplash, stainless steel appliances and an island
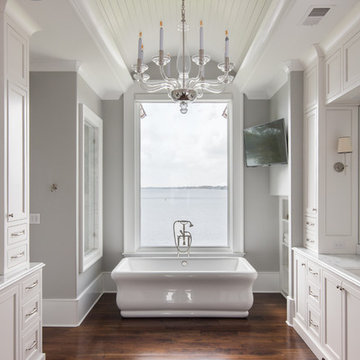
 JMDG Architecture | Planning + Interiors
Elegant master medium tone wood floor freestanding bathtub photo in Charlotte with recessed-panel cabinets, beige cabinets, gray walls and an undermount sink

Sponsored
Sunbury, OH

J.Holderby - Renovations
Franklin County's Leading General Contractors - 2X Best of Houzz!

 BUILT Design Collective
photo credit: Haris Kenjar
Urban Electric lighting.
Rejuvenation hardware.
Shaw farm sink.
Waterworks faucet.
Viking range.
Anthropologie chairs + sofa + coffee table.
West Elm barstools.
honed caesarstone countertops
6x6 irregular edge ceramic tile
vintage Moroccan rug

 RD Architecture, LLC
Inspiration for a mid-century modern master medium tone wood floor and beige floor bedroom remodel in Houston with white walls

 Nosan Signature Homes
The contemporary master suite features a standout custom upholstered headboard with wood headboard frame and upholstered bed frame. The owners of this home, completed in 2017, also installed blind pockets, to allow them to darken the room with blackout shades when needed, that also conceal sheer custom drapery that showcases the lake views from full floor to ceiling windows while also softening the look and feel of the room. The cove ceiling includes hidden LED lighting which adds architectural detail and function. The intimate sitting area in front of the floor to ceiling windows gives an added warmth to the room while the wide plank French oak floors in a neutral palate allow the elements of this room to really shine.

 North Fork Builders of Montana, Inc.
Inspiration for a huge rustic open concept medium tone wood floor and brown floor family room remodel with brown walls, a standard fireplace and a stone fireplace
Sponsored
Columbus, OH
Hope Restoration & General Contracting
Columbus Design-Build, Kitchen & Bath Remodeling, Historic Renovations

 The Joel Toller Team
Example of a cottage light wood floor family room design in San Francisco with white walls, a standard fireplace and a wall-mounted tv

 Greg Hasler
Mid-sized 1950s master white tile and marble tile gray floor, double-sink, exposed beam, vaulted ceiling and wood ceiling freestanding bathtub photo in Vancouver with flat-panel cabinets, white cabinets, white walls, an undermount sink, white countertops, quartz countertops and a floating vanity
 YU+ME Design
Vincent from ISHOT

Inspiration for a small contemporary u-shaped black floor kitchen remodel in Vancouver with an undermount sink, shaker cabinets, white backsplash, subway tile backsplash, stainless steel appliances, white countertops, gray cabinets and quartz countertops
Inspiration for a small contemporary u-shaped black floor kitchen remodel in Vancouver with an undermount sink, shaker cabinets, white backsplash, subway tile backsplash, stainless steel appliances, white countertops, gray cabinets and quartz countertops
40