
Search results for "Laboratory" in Home Design Ideas
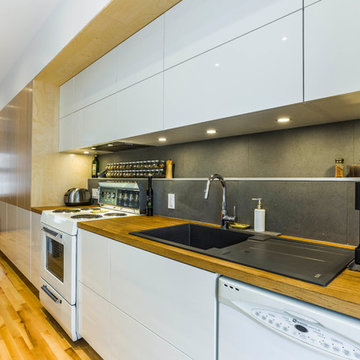
 Groupe Cartier
Large danish galley light wood floor open concept kitchen photo in Montreal with a double-bowl sink, flat-panel cabinets, light wood cabinets, wood countertops, gray backsplash, cement tile backsplash, white appliances and an island
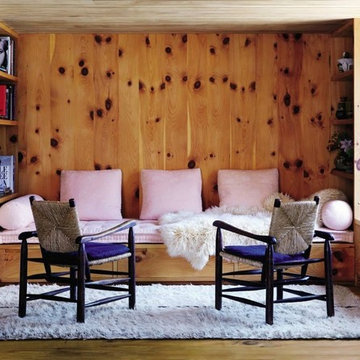
 Doris Leslie Blau
Space by Descience Laboratories Inc. and Sachs Lindores
Moroccan Stripe carpet by DLB
Inspiration for a contemporary living room remodel in New York
Inspiration for a contemporary living room remodel in New York

Find the right local pro for your project
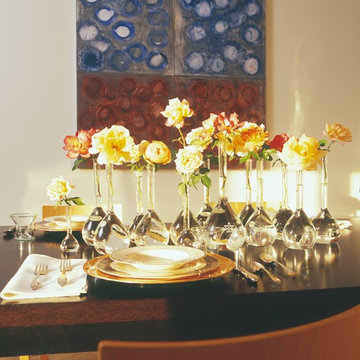
 IrvinDunaway
Table setting using owners collection of laboratory flasks and roses from the poolside rose garden.
Inspiration for a contemporary dining room remodel in San Francisco
Inspiration for a contemporary dining room remodel in San Francisco
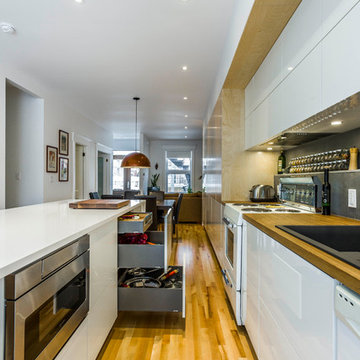 Groupe Cartier
Example of a large danish galley light wood floor open concept kitchen design in Montreal with a double-bowl sink, flat-panel cabinets, light wood cabinets, wood countertops, gray backsplash, cement tile backsplash, white appliances and an island
 Groupe Cartier
Open concept kitchen - large scandinavian galley light wood floor open concept kitchen idea in Montreal with a double-bowl sink, flat-panel cabinets, light wood cabinets, wood countertops, gray backsplash, cement tile backsplash, white appliances and an island
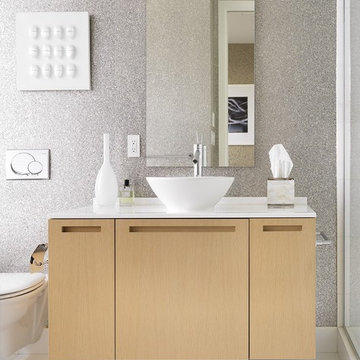
 Johnson + McLeod Design Consultants
John Sinal
Example of a trendy gray tile bathroom design in Vancouver with a vessel sink, flat-panel cabinets and light wood cabinets
Example of a trendy gray tile bathroom design in Vancouver with a vessel sink, flat-panel cabinets and light wood cabinets
 Groupe Cartier
Open concept kitchen - large scandinavian galley light wood floor open concept kitchen idea in Montreal with a double-bowl sink, flat-panel cabinets, light wood cabinets, wood countertops, gray backsplash, cement tile backsplash, white appliances and an island
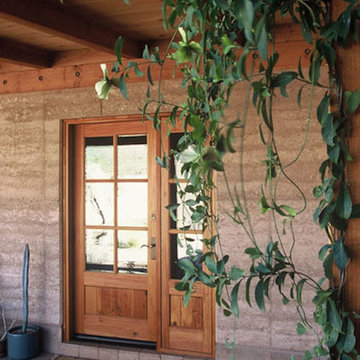
 Lanning Architecture
This house on the northwest side of Tucson is a real laboratory. It has rammed earth, adobe, and straw bale components all built around a central courtyard. Rainwater is collected from almost 5000 square feet of roof and flows to a 30,000 site-built cistern which provides all water needs (including potable water) for nine months of the year on average. It also has a complete photovoltaic system, gray water system, and solar hot water.

 Lauren Springer
this is my ongoing personal laboratory for potentially very xeric plants and also my playground and refuge, in a cold windy dry but serenely beautiful spot on the edge of the northern Colorado foothills
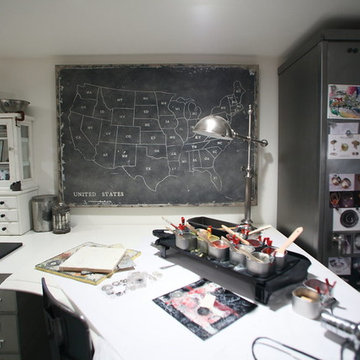
 RL Design Studio
Teness Herman Photography
Inspiration for a huge industrial freestanding desk concrete floor home studio remodel in Portland with white walls and no fireplace
Inspiration for a huge industrial freestanding desk concrete floor home studio remodel in Portland with white walls and no fireplace


 Groupe Cartier
Inspiration for a large scandinavian galley light wood floor open concept kitchen remodel in Montreal with a double-bowl sink, flat-panel cabinets, light wood cabinets, wood countertops, gray backsplash, cement tile backsplash, white appliances and an island
 Groupe Cartier
Example of a large danish galley light wood floor open concept kitchen design in Montreal with a double-bowl sink, flat-panel cabinets, light wood cabinets, wood countertops, gray backsplash, cement tile backsplash, white appliances and an island
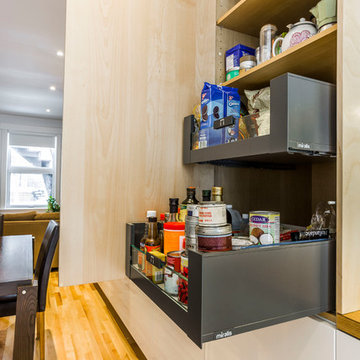 Groupe Cartier
Open concept kitchen - large scandinavian galley light wood floor open concept kitchen idea in Montreal with a double-bowl sink, flat-panel cabinets, light wood cabinets, wood countertops, gray backsplash, cement tile backsplash, white appliances and an island
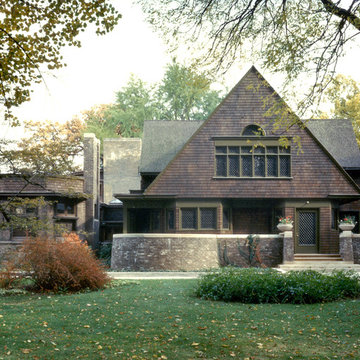
 Frank Lloyd Wright Trust
Frank Lloyd Wright Home and Studio (Frank Lloyd Wright, 1889/1898), Oak Park, IL An architectural laboratory for Wright's experiments with space. Courtesy of Frank Lloyd Wright Trust. Photographer: Don Kalec
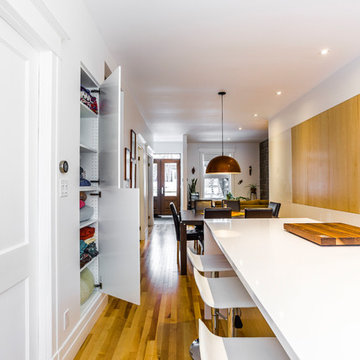 Groupe Cartier
Large danish galley light wood floor open concept kitchen photo in Montreal with a double-bowl sink, flat-panel cabinets, light wood cabinets, wood countertops, gray backsplash, cement tile backsplash, white appliances and an island
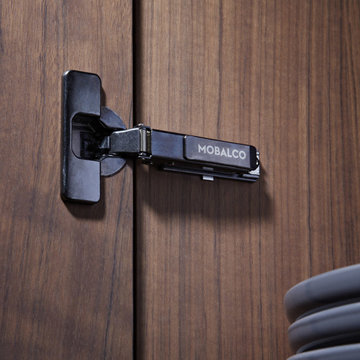
 J.THOM Residential Design & Cabinetry
Titanium-coated steel hinges pass the most demanding laboratory tests with salt spray.
Acacia trendy metal kitchen photo in Philadelphia
Acacia trendy metal kitchen photo in Philadelphia
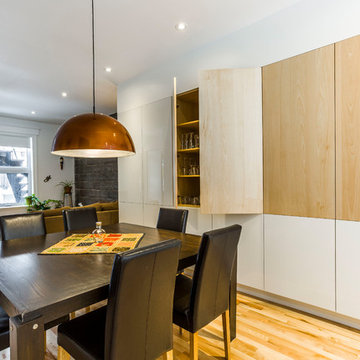 Groupe Cartier
Example of a large danish galley light wood floor great room design in Montreal with a double-bowl sink, flat-panel cabinets, light wood cabinets, wood countertops, gray backsplash, cement tile backsplash, white appliances and an island

 Kowalske Kitchen & Bath
Huge transitional u-shaped vinyl floor and brown floor dry bar photo in Milwaukee with no sink, shaker cabinets, white cabinets, quartzite countertops, blue backsplash, glass tile backsplash and white countertops
21