
Search results for "Laboratory" in Home Design Ideas

 Barley|Pfeiffer Architecture
Alan Barley, AIA & Oliver Custom Homes, LLC
screened in porch, Austin luxury home, Austin custom home, BarleyPfeiffer Architecture, BarleyPfeiffer, wood floors, sustainable design, soft hill contemporary, sleek design, pro work, modern, low voc paint, live oaks sanctuary, live oaks, interiors and consulting, house ideas, home planning, 5 star energy, hill country, high performance homes, green building, fun design, 5 star appliance, find a pro, family home, elegance, efficient, custom-made, comprehensive sustainable architects, barley & Pfeiffer architects, natural lighting
 Frank Lloyd Wright Trust

Frank Lloyd Wright Home and Studio (Frank Lloyd Wright, 1889/1898), Oak Park, IL
An architectural laboratory for Wright's experiments with space.
Courtesy of Frank Lloyd Wright Trust. Photographer: Don Kalec
 Shay Gallo Construction,Inc.
Brian Wetzel

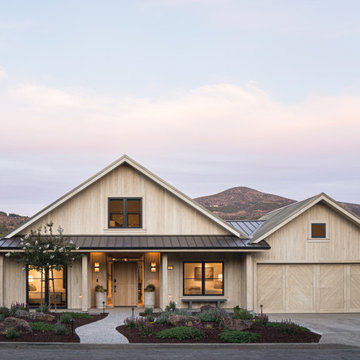
Beach style beige three-story wood house exterior photo with a hip roof and a shingle roof
Beach style beige three-story wood house exterior photo with a hip roof and a shingle roof
Find the right local pro for your project
 Barley|Pfeiffer Architecture
Alan Barley, AIA & Oliver Custom Homes, LLC
screened in porch, Austin luxury home, Austin custom home, BarleyPfeiffer Architecture, BarleyPfeiffer, wood floors, sustainable design, soft hill contemporary, sleek design, pro work, modern, low voc paint, live oaks sanctuary, live oaks, interiors and consulting, house ideas, home planning, 5 star energy, hill country, high performance homes, green building, fun design, 5 star appliance, find a pro, family home, elegance, efficient, custom-made, comprehensive sustainable architects, barley & Pfeiffer architects, natural lighting
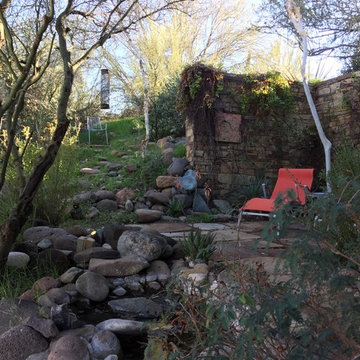
 The Design Laboratory
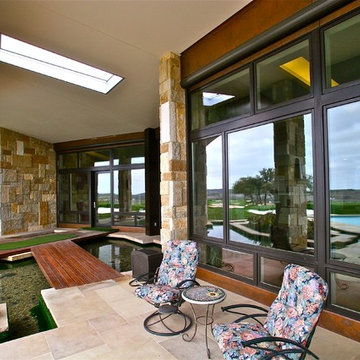
The view from the walkway from the deck to the master bedroom patio and the quite reflection area behind the master bedroom patio with the small water feature in the bottom center for the screen reminiscent of a small pond in the creek below the home.
 Barley|Pfeiffer Architecture
Alan Barley, AIA & Oliver Custom Homes, LLC
screened in porch, Austin luxury home, Austin custom home, BarleyPfeiffer Architecture, BarleyPfeiffer, wood floors, sustainable design, soft hill contemporary, sleek design, pro work, modern, low voc paint, live oaks sanctuary, live oaks, interiors and consulting, house ideas, home planning, 5 star energy, hill country, high performance homes, green building, fun design, 5 star appliance, find a pro, family home, elegance, efficient, custom-made, comprehensive sustainable architects, barley & Pfeiffer architects, natural lighting
 Barley|Pfeiffer Architecture
Alan Barley, AIA & Oliver Custom Homes, LLC
screened in porch, Austin luxury home, Austin custom home, BarleyPfeiffer Architecture, BarleyPfeiffer, wood floors, sustainable design, soft hill contemporary, sleek design, pro work, modern, low voc paint, live oaks sanctuary, live oaks, interiors and consulting, house ideas, home planning, 5 star energy, hill country, high performance homes, green building, fun design, 5 star appliance, find a pro, family home, elegance, efficient, custom-made, comprehensive sustainable architects, barley & Pfeiffer architects, natural lighting





 Kimberley Bryan
Photo: Kimberley Bryan © 2014 Houzz
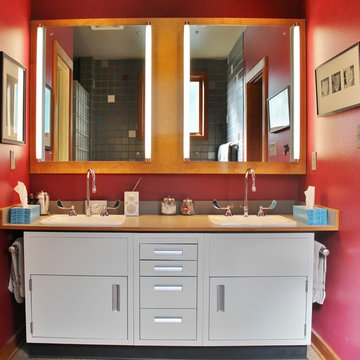
Inspiration for an eclectic bathroom remodel in Seattle
Inspiration for an eclectic bathroom remodel in Seattle
 DEKORA Home Staging & Design
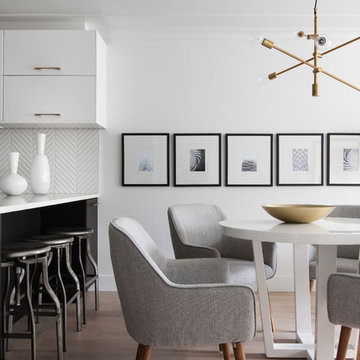
Exposed bulb lighting afront a laboratory-like colour palette, perfect for the budding gastronomist.
Trendy medium tone wood floor and brown floor great room photo in Vancouver with white walls
Trendy medium tone wood floor and brown floor great room photo in Vancouver with white walls

 Wright-Ryan Homes
Darren Setlow
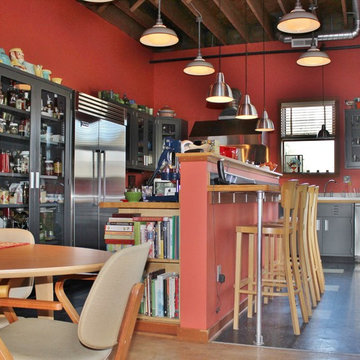
Example of a beach style detached two-car garage workshop design in Portland Maine
Example of a beach style detached two-car garage workshop design in Portland Maine

 Innovate Building Solutions

Having a roll under sink makes it easy for someone in a wheelchair to use this sink.
Walk-in shower - mid-sized transitional beige tile and ceramic tile concrete floor walk-in shower idea in Columbus with recessed-panel cabinets, medium tone wood cabinets and tile countertops
Walk-in shower - mid-sized transitional beige tile and ceramic tile concrete floor walk-in shower idea in Columbus with recessed-panel cabinets, medium tone wood cabinets and tile countertops

 A.S.Helsingo
A.S.Helsingö Ingarö doors with Circle brass handles. Built on IKEA METOD cabinet frames.
Enclosed kitchen - scandinavian galley enclosed kitchen idea in Stockholm with an integrated sink, flat-panel cabinets, gray cabinets, quartz countertops, multicolored backsplash and paneled appliances
Enclosed kitchen - scandinavian galley enclosed kitchen idea in Stockholm with an integrated sink, flat-panel cabinets, gray cabinets, quartz countertops, multicolored backsplash and paneled appliances

17