
Search results for "Laboratory" in Home Design Ideas


 Carolina Closets Plus
This home office features Italian walnut melamine with modern square flat doors and satin nickel tee pulls. Separate his/her work spaces. Double step molding on top. LED lighting included. Left side has file storage for equivalent of 6-24" deep file drawers. All upper cabinets are 12" deep.

 Greatmats
Rosco Adagio Dance Flooring
This is a great dance floor for hard and soft shoes and all types of dancing.
https://www.greatmats.com/products/adagio.php
Find the right local pro for your project
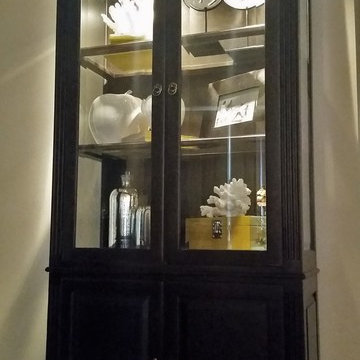


 CLASS DESIGN HOME
Reference: 1012403
Top collection standing robe hook. Very decorative. Also can use as coat or hat hook.
Made of brass and polished 24K gold plated.
Designed and manufactured in Spain.

 The Dan Company
Explore the elegance of this Architectural Digest-featured bathroom in a Nashville home, thoughtfully designed by award-winning designers Lauren Bradshaw and Sarah Sherman Samuel. Centered around the Ascension line freestanding natural copper clawfoot bathtub from Re's Parish Collection, inspired by the picturesque landscapes of Louisiana, this bathroom is a testament to luxury and design excellence. The bathtub is paired with high-end Delta Victorian brass tub fixtures, enhancing its allure.
Adjacent to the tub, the space features a sophisticated Kingston brass vanity sink atop a Mason porcelain console, contributing to the room's refined contemporary aesthetic. Enhancing the functionality and style, custom recessed cabinetry is seamlessly integrated into the walls, providing streamlined storage solutions without compromising the sleek design.
The flooring and baseboards are adorned with custom sheet tiles from Fire Clay Tile, specifically the Akoya and Halite designs, which bring an artisanal and eco-conscious touch to the space. These tiles not only add a layer of luxury but also resonate with the room's modern and artistic vibe. The walls and ceiling boast a unique faux finish paint application, complementing the custom tile work and adding depth to the room's overall ambiance.
This bathroom renovation showcases the harmonious blend of modern luxury and sustainable design, making it a highlight of Nashville's residential architecture and a distinguished project on Houzz.
Photography: Joseph Bradshaw


 camilleriparismode
 projects and design team were approached to rethink a previously unused double height room in a wonderful villa. the lower part of the room was planned as a sitting and dining area, the sub level above as a tv den and games room. as the occupants enjoy their time together as a family, as well as their shared love of books, a floor-to-ceiling library was an ideal way of using and linking the large volume. the large library covers one wall of the room spilling into the den area above. it is given a sense of movement by the differing sizes of the verticals and shelves, broken up by randomly placed closed cupboards. the floating marble fireplace at the base of the library unit helps achieve a feeling of lightness despite it being a complex structure, while offering a cosy atmosphere to the family area below. the split-level den is reached via a solid oak staircase, below which is a custom made wine room. the staircase is concealed from the dining area by a high wall, painted in a bold colour on which a collection of paintings is displayed.
photos by: brian grech

 blackcat interior
design and build by blackcat interior
produced in bandung within 1.5months
semi knockdown furniture, then installed on the site within 10 days
Example of a large minimalist u-shaped marble floor and beige floor eat-in kitchen design with an undermount sink, flat-panel cabinets, light wood cabinets, granite countertops, mirror backsplash, an island and black countertops
Example of a large minimalist u-shaped marble floor and beige floor eat-in kitchen design with an undermount sink, flat-panel cabinets, light wood cabinets, granite countertops, mirror backsplash, an island and black countertops

 Clean Design Home
Bar stool kitchen set & stacked floral vases by Room & Board, FLOR carpet tiles
Photo credit: Robin Wilson Home
Kitchen/dining room combo - small eclectic kitchen/dining room combo idea in New York with white walls
Kitchen/dining room combo - small eclectic kitchen/dining room combo idea in New York with white walls

 Washington Marble Works
Blue Louise Granite countertops and a Travertine Tile Shower. The granite was also used in the shower as a bench.
Corner shower - large eclectic kids' beige tile and stone tile marble floor corner shower idea in Seattle with an undermount sink, flat-panel cabinets, light wood cabinets, granite countertops and a one-piece toilet
Corner shower - large eclectic kids' beige tile and stone tile marble floor corner shower idea in Seattle with an undermount sink, flat-panel cabinets, light wood cabinets, granite countertops and a one-piece toilet
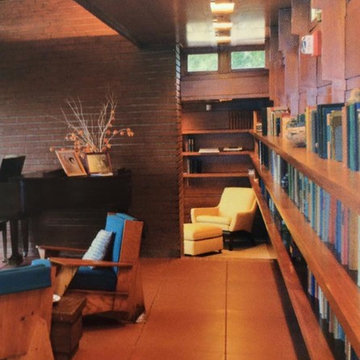


 West of Main Design
Christian Mackie
Inspiration for a small eclectic marble floor front door remodel in Ottawa
Inspiration for a small eclectic marble floor front door remodel in Ottawa
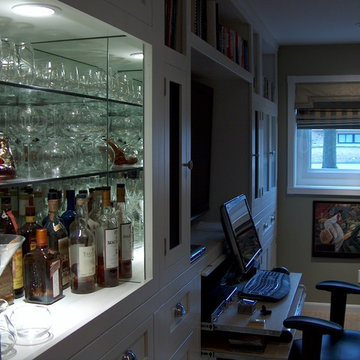


 Artisan Kitchens Inc.
This sliding barn-style door was custom designed and built and includes inlaid stainless steel strips. This type of door works especially well in a narrower space such as this. The door conceals the access stairs to the basement.
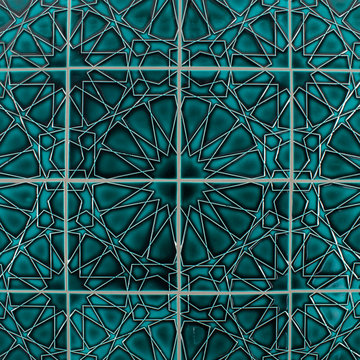



 株式会社 藤吉秀樹建築計画事務所|Fujiyoshi Hideki Architec't Inc.
Yukio Arikawa
Staircase - modern staircase idea in Tokyo
Staircase - modern staircase idea in Tokyo

 Peninsula Building Materials
Leuders Limestone used on the the exterior walls.
Minimalist beige exterior home photo in San Francisco
Minimalist beige exterior home photo in San Francisco


49