
Search results for "Labrador" in Home Design Ideas

 Monticello Carpet & Interiors

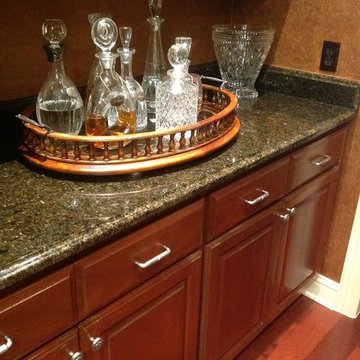
Dura Supreme Painted Maple with Latte Espresso Glaze. Craftsman Bead Panel Door. Formica Labrador Granite tops. Graber Lake Forest wood blind in Barnwood Sunbleached 2" stain.
 YourStyle Kitchens Ltd
Kevin Walsh
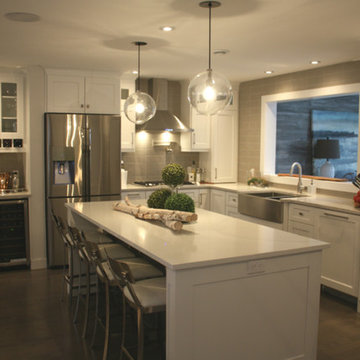
Example of a mid-sized transitional l-shaped eat-in kitchen design with a farmhouse sink, shaker cabinets, white cabinets, quartz countertops, gray backsplash, cement tile backsplash, stainless steel appliances and an island
Example of a mid-sized transitional l-shaped eat-in kitchen design with a farmhouse sink, shaker cabinets, white cabinets, quartz countertops, gray backsplash, cement tile backsplash, stainless steel appliances and an island
Find the right local pro for your project

 Three Little Dogs Flooring & Interiors
Inspiration for a timeless light wood floor and brown floor hallway remodel in Atlanta
 Waterford Tilling
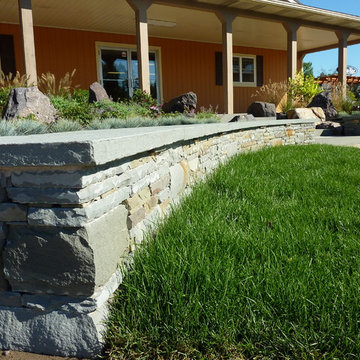
Our dry stack stone walls. Seen from the perspective of a Labrador Retriever.
PIETRO furgiuele
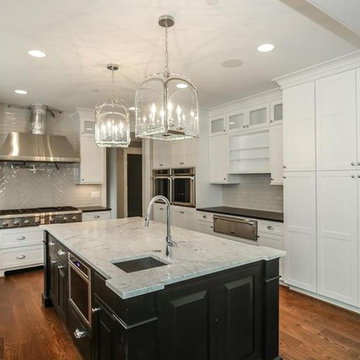
 Marblex Design International, Inc.
We worked on this contemporary home in conjunction with GBI Corporation and Karen Kalicka of MAX INTERIORS along with Joe Currie of Capitol Design Kitchen & Bath. The expansive kitchen features honed Labrador Black granite for the perimeter tops. The kitchen island is made of Carrara Gioa Venato marble, also in a honed finish.
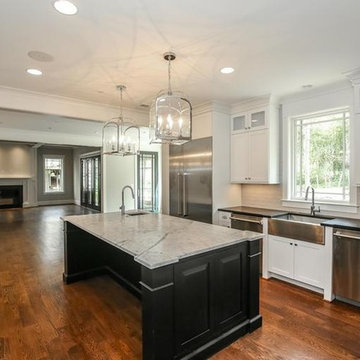 Marblex Design International, Inc.
We worked on this contemporary home in conjunction with GBI Corporation and Karen Kalicka of MAX INTERIORS along with Joe Currie of Capitol Design Kitchen & Bath. The expansive kitchen features honed Labrador Black granite for the perimeter tops. The kitchen island is made of Carrara Gioa Venato marble, also in a honed finish.

 Andrea Cross
Home office - mid-sized traditional freestanding desk dark wood floor home office idea in New York with orange walls

 Covenant LLC
Mid-sized country single-wall slate floor and gray floor eat-in kitchen photo in Boston with recessed-panel cabinets, blue cabinets, limestone countertops, gray backsplash, stainless steel appliances and an island
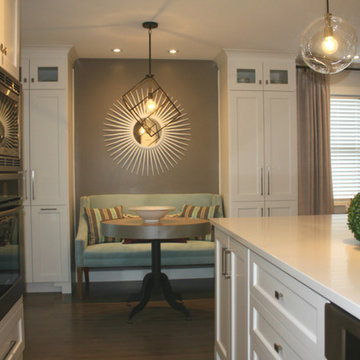 YourStyle Kitchens Ltd
Kevin Walsh
Inspiration for a mid-sized transitional l-shaped eat-in kitchen remodel with a farmhouse sink, shaker cabinets, white cabinets, quartz countertops, gray backsplash, cement tile backsplash, stainless steel appliances and an island
Inspiration for a mid-sized transitional l-shaped eat-in kitchen remodel with a farmhouse sink, shaker cabinets, white cabinets, quartz countertops, gray backsplash, cement tile backsplash, stainless steel appliances and an island

 Kristina Crestin Design
Jared Kuzia Photography
Cottage gray floor kitchen photo in Manchester with shaker cabinets, blue cabinets, concrete countertops, window backsplash and an island
Cottage gray floor kitchen photo in Manchester with shaker cabinets, blue cabinets, concrete countertops, window backsplash and an island
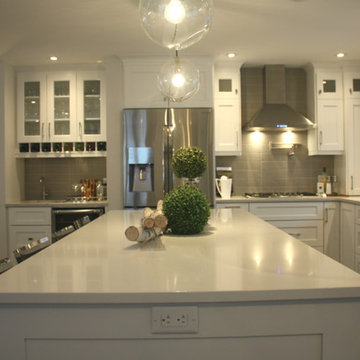 YourStyle Kitchens Ltd
Kevin Walsh
Example of a mid-sized transitional l-shaped eat-in kitchen design with a farmhouse sink, shaker cabinets, white cabinets, quartz countertops, gray backsplash, cement tile backsplash, stainless steel appliances and an island
Example of a mid-sized transitional l-shaped eat-in kitchen design with a farmhouse sink, shaker cabinets, white cabinets, quartz countertops, gray backsplash, cement tile backsplash, stainless steel appliances and an island
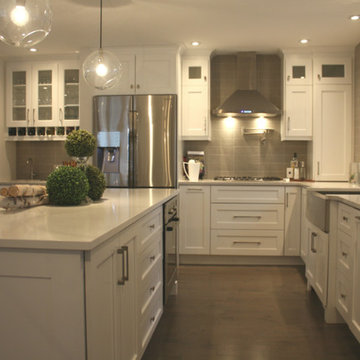 YourStyle Kitchens Ltd
Kevin Walsh
Eat-in kitchen - mid-sized transitional l-shaped eat-in kitchen idea with a farmhouse sink, shaker cabinets, white cabinets, quartz countertops, gray backsplash, cement tile backsplash, stainless steel appliances and an island
Eat-in kitchen - mid-sized transitional l-shaped eat-in kitchen idea with a farmhouse sink, shaker cabinets, white cabinets, quartz countertops, gray backsplash, cement tile backsplash, stainless steel appliances and an island
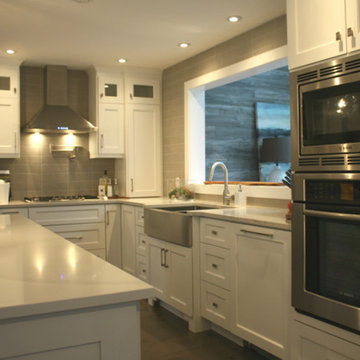 YourStyle Kitchens Ltd
Kevin Walsh
Inspiration for a mid-sized transitional l-shaped eat-in kitchen remodel with a farmhouse sink, shaker cabinets, white cabinets, quartz countertops, gray backsplash, cement tile backsplash, stainless steel appliances and an island
Inspiration for a mid-sized transitional l-shaped eat-in kitchen remodel with a farmhouse sink, shaker cabinets, white cabinets, quartz countertops, gray backsplash, cement tile backsplash, stainless steel appliances and an island
 Marblex Design International, Inc.
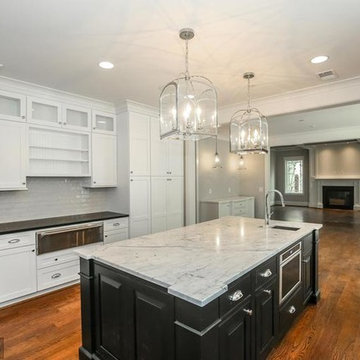
We worked on this contemporary home in conjunction with GBI Corporation and Karen Kalicka of MAX INTERIORS along with Joe Currie of Capitol Design Kitchen & Bath. The expansive kitchen features honed Labrador Black granite for the perimeter tops. The kitchen island is made of Carrara Gioa Venato marble, also in a honed finish.

 CRS Renovation & Design

CRS was able to open the kitchen to the breakfast nook creating better flow through the room. White cabinets complemented the “Labrador Antique” granite countertops. The room was then tied together with new luxury vinyl floors in “Alterna Sistine Bisque” and an “Ivory” coloured backsplash.
 YourStyle Kitchens Ltd
Kevin Walsh
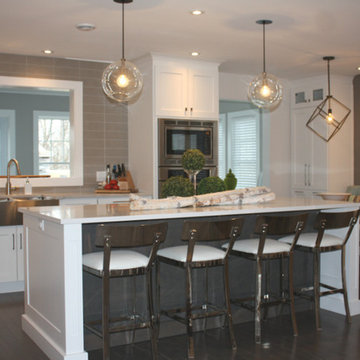
Inspiration for a mid-sized transitional l-shaped eat-in kitchen remodel with a farmhouse sink, shaker cabinets, white cabinets, quartz countertops, gray backsplash, cement tile backsplash, stainless steel appliances and an island
Inspiration for a mid-sized transitional l-shaped eat-in kitchen remodel with a farmhouse sink, shaker cabinets, white cabinets, quartz countertops, gray backsplash, cement tile backsplash, stainless steel appliances and an island

 CRS Renovation & Design

CRS was able to open the kitchen to the breakfast nook creating better flow through the room. White cabinets complemented the “Labrador Antique” granite countertops. The room was then tied together with new luxury vinyl floors in “Alterna Sistine Bisque” and an “Ivory” coloured backsplash.
10