
Search results for "Labrador" in Home Design Ideas

Find the right local pro for your project

 FineLine Kitchens, Inc.
Our designer has achieved a stylish look by combining dark cabinets and light-colored marbles.

 Covenant LLC
Seating area featuring built in bench seating and plenty of natural light. Table top is made of reclaimed lumber done by Longleaf Lumber. The bottom table legs are reclaimed Rockford Lathe Legs.
 Covenant LLC
Eat-in kitchen - mid-sized country slate floor and gray floor eat-in kitchen idea in Boston with a single-bowl sink, blue cabinets, limestone countertops, white backsplash, subway tile backsplash, stainless steel appliances and an island
![Beacon Street, Brookline: Animal House turned into luxury condo [AFTER PHOTOS]](https://st.hzcdn.com/fimgs/60114f9c075b0f5a_2630-w360-h360-b0-p0--.jpg)
![Beacon Street, Brookline: Animal House turned into luxury condo [AFTER PHOTOS]](https://st.hzcdn.com/fimgs/cf4116e9075b0d14_2673-w360-h360-b0-p0--.jpg)
 Covenant LLC
Eat-in kitchen - mid-sized farmhouse single-wall slate floor and gray floor eat-in kitchen idea in Boston with a single-bowl sink, recessed-panel cabinets, blue cabinets, limestone countertops, subway tile backsplash, stainless steel appliances, an island and white backsplash
![Beacon Street, Brookline: Animal House turned into luxury condo [AFTER PHOTOS]](https://st.hzcdn.com/fimgs/7351bf66075b0d73_7991-w360-h360-b0-p0--.jpg)
![Beacon Street, Brookline: Animal House turned into luxury condo [AFTER PHOTOS]](https://st.hzcdn.com/fimgs/b1710f22075b0e61_7991-w360-h360-b0-p0--.jpg)
![Beacon Street, Brookline: Animal House turned into luxury condo [AFTER PHOTOS]](https://st.hzcdn.com/fimgs/53014bcd075b0e7b_2628-w360-h360-b0-p0--.jpg)
![Beacon Street, Brookline: Animal House turned into luxury condo [AFTER PHOTOS]](https://st.hzcdn.com/fimgs/af01575c075b0e46_7991-w360-h360-b0-p0--.jpg)
![Beacon Street, Brookline: Animal House turned into luxury condo [AFTER PHOTOS]](https://st.hzcdn.com/fimgs/453108fa075b0d9d_7991-w360-h360-b0-p0--.jpg)


![Beacon Street, Brookline: Animal House turned into luxury condo [AFTER PHOTOS]](https://st.hzcdn.com/fimgs/6461cf8e075b0df5_7991-w360-h360-b0-p0--.jpg)
 Remodeling Designs, Inc.
©2013 Daniel Feldkamp, Visual Edge Imaging Studios
Eat-in kitchen - mid-sized contemporary u-shaped limestone floor and beige floor eat-in kitchen idea in Cincinnati with raised-panel cabinets, light wood cabinets, granite countertops, stainless steel appliances and a peninsula
Eat-in kitchen - mid-sized contemporary u-shaped limestone floor and beige floor eat-in kitchen idea in Cincinnati with raised-panel cabinets, light wood cabinets, granite countertops, stainless steel appliances and a peninsula
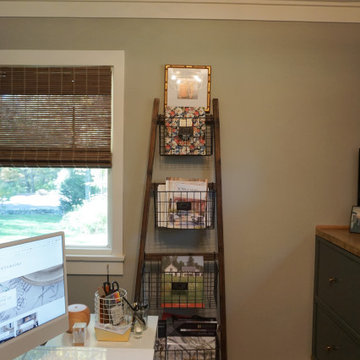
 Labrador Interiors
Running out of space in your home? Having a multipurpose room solves the problem! This room allows you to have an organized work space and a large walk in-closet. The key thing is to know what you need to satify both so you plan it out. So here is a "Cloffice"
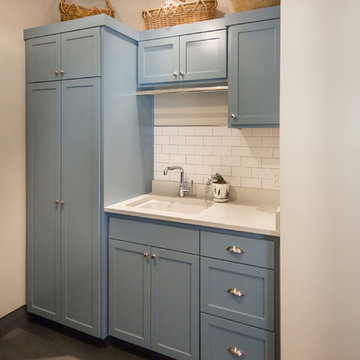
 M.O.Daby Design
modern farmhouse
Dundee, OR
type: custom home + ADU
status: built
credits
design: Matthew O. Daby - m.o.daby design
interior design: Angela Mechaley - m.o.daby design
construction: Cellar Ridge Construction / homeowner
landscape designer: Bryan Bailey - EcoTone / homeowner
photography: Erin Riddle - KLIK Concepts

 Donna Dotan Photography
Donna Dotan Photography
Elegant mosaic tile floor powder room photo in New York with a console sink, a one-piece toilet and black walls
Elegant mosaic tile floor powder room photo in New York with a console sink, a one-piece toilet and black walls
5