
Search results for "Labradors" in Home Design Ideas
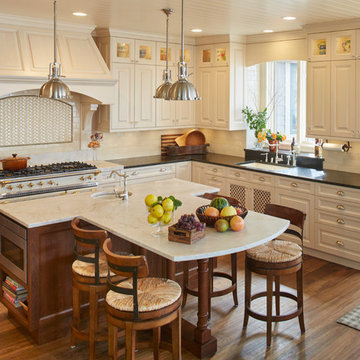
 Sawhill Kitchens
Kitchen remodel by Sawhill Custom Kitchens & Design. See more photos of our work at www.sawhillkitchens.com
Inspiration for a timeless medium tone wood floor kitchen remodel in Minneapolis with white cabinets, granite countertops, white backsplash, ceramic backsplash, white appliances and an island
Inspiration for a timeless medium tone wood floor kitchen remodel in Minneapolis with white cabinets, granite countertops, white backsplash, ceramic backsplash, white appliances and an island
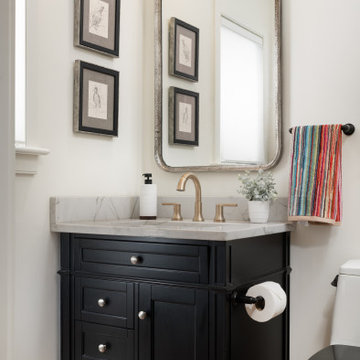
 Armitage Interiors - Home Design & Renovation
Designed as a retreat for a couple transitioning into retirement, this 5,000-sq-ft home balances traditional charm with modern comfort, preserving key architectural details while enhancing functionality.
The thoughtfully designed downstairs full bath features a custom doggy shower—perfect for rinsing off the clients’ two Labrador Retrievers. Durable tiles ensure easy maintenance with timeless style.
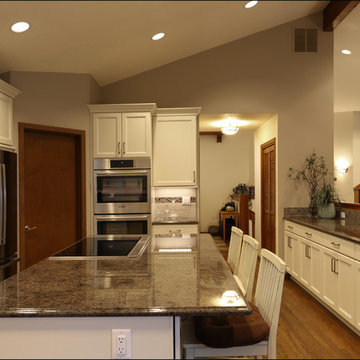
 Pacific Northwest Cabinetry
1980s Split level kitchen remodel in white with stainless and hardwood floors
Kitchen - mid-sized transitional medium tone wood floor and brown floor kitchen idea in Portland with an undermount sink, recessed-panel cabinets, white cabinets, granite countertops, brown backsplash, glass tile backsplash, stainless steel appliances, an island and brown countertops
Kitchen - mid-sized transitional medium tone wood floor and brown floor kitchen idea in Portland with an undermount sink, recessed-panel cabinets, white cabinets, granite countertops, brown backsplash, glass tile backsplash, stainless steel appliances, an island and brown countertops
Find the right local pro for your project
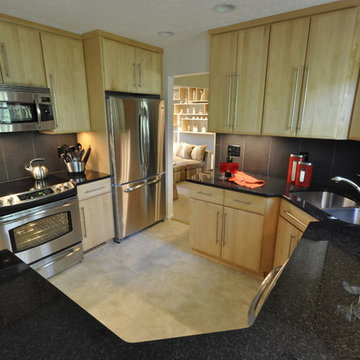
 MJA Design, Inc.
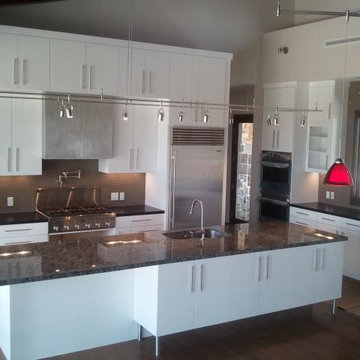
Black countertops contrast the light wood contemporary cabinets. Black outlet covers and vertically oriented back splash tile finish the look. We love the red accents.
 Marblex Design International, Inc.
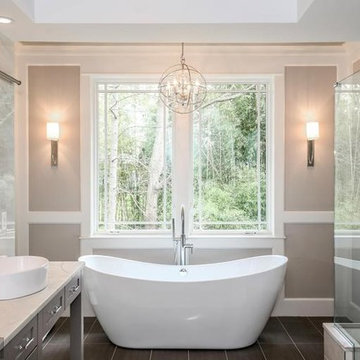
We worked on this contemporary home in conjunction with GBI Corporation and Karen Kalicka of MAX INTERIORS along with Joe Currie of Capitol Design Kitchen & Bath. The spacious and airy master bathroom features honed Esteremoz White marble for the vanity top, shower seat, and niche shelf.
 Megan McGraw Interior Design
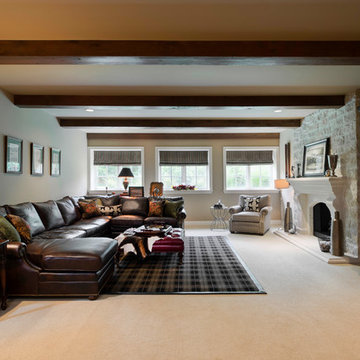
Old English view out basement family room for clients who love golf, Labradors and hunting. Mix of golf and hunting accents with masculine details and antique accessories.
 Showpiece Kitchen & Bath
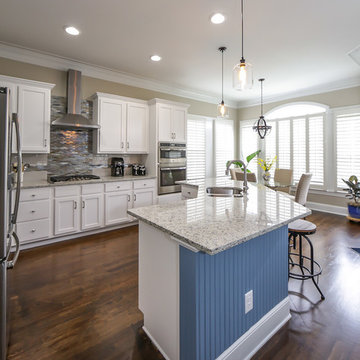
Example of a mid-sized transitional l-shaped medium tone wood floor and brown floor open concept kitchen design in Atlanta with an undermount sink, shaker cabinets, white cabinets, granite countertops, beige backsplash, glass sheet backsplash, stainless steel appliances and an island
 Sawhill Kitchens
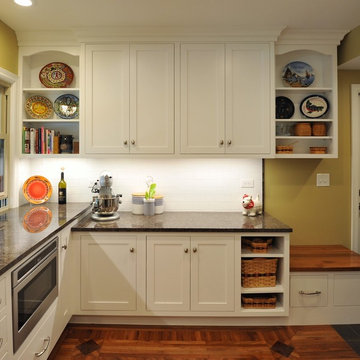
South Minneapolis Kitchen Remodel by Sawhill Custom Kitchens & Design. Learn more at www.sawhillkitchens.com.
Medium tone wood floor kitchen photo in Minneapolis with a farmhouse sink, recessed-panel cabinets, white cabinets, granite countertops, white backsplash, subway tile backsplash, stainless steel appliances and no island
Medium tone wood floor kitchen photo in Minneapolis with a farmhouse sink, recessed-panel cabinets, white cabinets, granite countertops, white backsplash, subway tile backsplash, stainless steel appliances and no island
 Baxter Construction
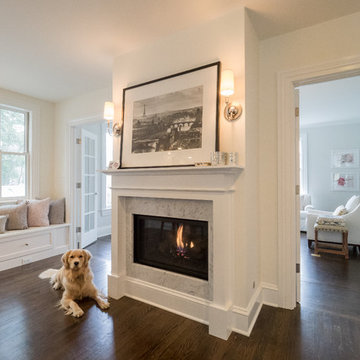
Kitchen - traditional u-shaped medium tone wood floor and brown floor kitchen idea in Philadelphia with shaker cabinets, white cabinets, white backsplash, stainless steel appliances, an island and white countertops

 Pacific Northwest Cabinetry
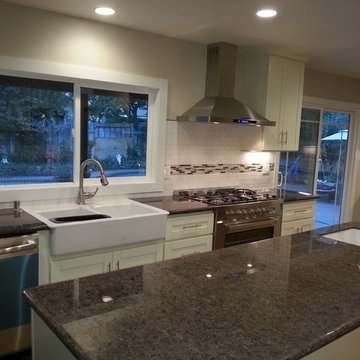
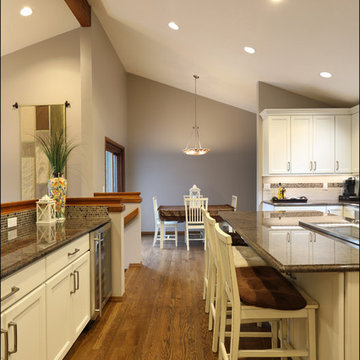
1980s Split level kitchen remodel in white with stainless and hardwood floors, recessed can lighting
Inspiration for a mid-sized transitional medium tone wood floor and brown floor eat-in kitchen remodel in Portland with an undermount sink, recessed-panel cabinets, white cabinets, granite countertops, brown backsplash, glass tile backsplash, stainless steel appliances, an island and brown countertops
Inspiration for a mid-sized transitional medium tone wood floor and brown floor eat-in kitchen remodel in Portland with an undermount sink, recessed-panel cabinets, white cabinets, granite countertops, brown backsplash, glass tile backsplash, stainless steel appliances, an island and brown countertops
 Pacific Northwest Cabinetry
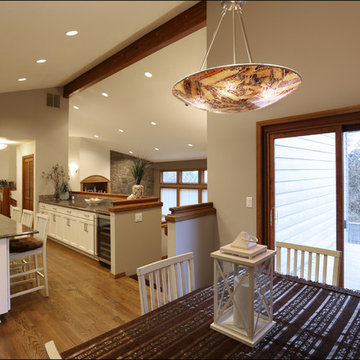
1980s Split level kitchen remodel in white with stainless and hardwood floors, sunken living area
Example of a mid-sized transitional medium tone wood floor and brown floor eat-in kitchen design in Portland with an undermount sink, recessed-panel cabinets, white cabinets, granite countertops, brown backsplash, glass tile backsplash, stainless steel appliances, an island and brown countertops
Example of a mid-sized transitional medium tone wood floor and brown floor eat-in kitchen design in Portland with an undermount sink, recessed-panel cabinets, white cabinets, granite countertops, brown backsplash, glass tile backsplash, stainless steel appliances, an island and brown countertops
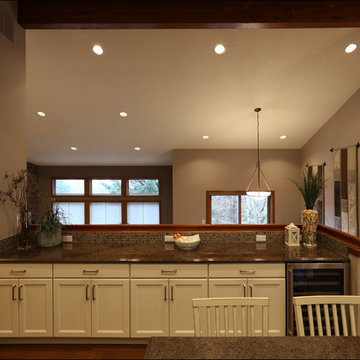 Pacific Northwest Cabinetry
1980s Split level kitchen remodel in white with stainless and hardwood floors
Kitchen - mid-sized transitional medium tone wood floor and brown floor kitchen idea in Portland with an undermount sink, recessed-panel cabinets, white cabinets, granite countertops, brown backsplash, glass tile backsplash, stainless steel appliances, an island and brown countertops
Kitchen - mid-sized transitional medium tone wood floor and brown floor kitchen idea in Portland with an undermount sink, recessed-panel cabinets, white cabinets, granite countertops, brown backsplash, glass tile backsplash, stainless steel appliances, an island and brown countertops
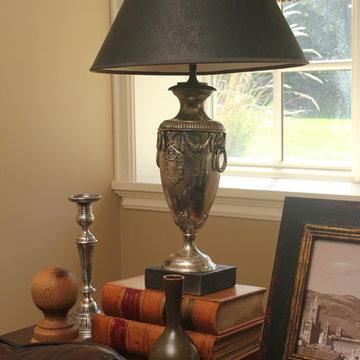 Megan McGraw Interior Design
Old English view out basement family room for clients who love golf, Labradors and hunting. Mix of golf and hunting accents with masculine details and antique accessories.
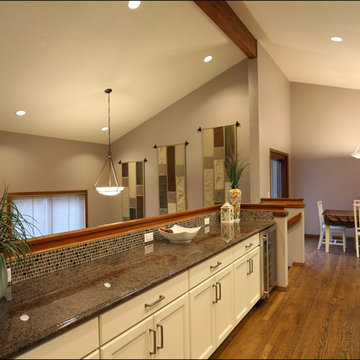 Pacific Northwest Cabinetry
1980s Split level kitchen remodel in white with stainless and hardwood floors
Eat-in kitchen - mid-sized transitional medium tone wood floor and brown floor eat-in kitchen idea in Portland with an undermount sink, recessed-panel cabinets, white cabinets, granite countertops, brown backsplash, glass tile backsplash, stainless steel appliances, an island and brown countertops
Eat-in kitchen - mid-sized transitional medium tone wood floor and brown floor eat-in kitchen idea in Portland with an undermount sink, recessed-panel cabinets, white cabinets, granite countertops, brown backsplash, glass tile backsplash, stainless steel appliances, an island and brown countertops
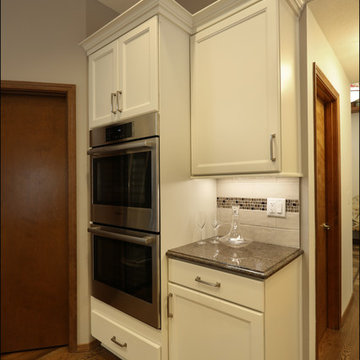 Pacific Northwest Cabinetry
1980s Split level kitchen remodel in white with stainless and hardwood floors, recessed can lighting
Example of a mid-sized transitional medium tone wood floor and brown floor eat-in kitchen design in Portland with an undermount sink, recessed-panel cabinets, white cabinets, granite countertops, brown backsplash, glass tile backsplash, stainless steel appliances, an island and brown countertops
Example of a mid-sized transitional medium tone wood floor and brown floor eat-in kitchen design in Portland with an undermount sink, recessed-panel cabinets, white cabinets, granite countertops, brown backsplash, glass tile backsplash, stainless steel appliances, an island and brown countertops

 Megan McGraw Interior Design
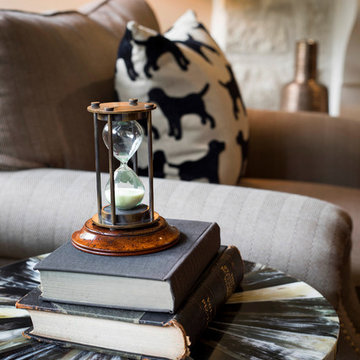
Old English view out basement family room for clients who love golf, Labradors and hunting. Mix of golf and hunting accents with masculine details and antique accessories.
 Megan McGraw Interior Design
Old English view out basement family room for clients who love golf, Labradors and hunting. Mix of golf and hunting accents with masculine details and antique accessories.

21