
Search results for "Labradors" in Home Design Ideas

 Pacific Northwest Cabinetry
1980s Split level kitchen remodel in white with stainless and hardwood floors, baking sheet storage above oven
Mid-sized transitional medium tone wood floor and brown floor eat-in kitchen photo in Portland with an undermount sink, recessed-panel cabinets, white cabinets, granite countertops, brown backsplash, glass tile backsplash, stainless steel appliances, an island and brown countertops
Mid-sized transitional medium tone wood floor and brown floor eat-in kitchen photo in Portland with an undermount sink, recessed-panel cabinets, white cabinets, granite countertops, brown backsplash, glass tile backsplash, stainless steel appliances, an island and brown countertops
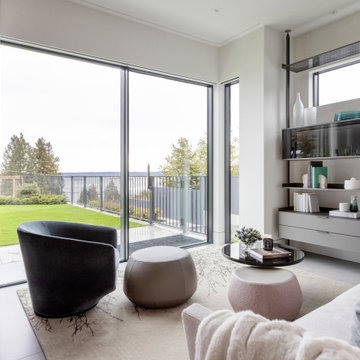
 Knight Varga Interiors
This project was a newly constructed home from the ground up.
The client came to us with the objective of creating a legacy home that would carry the family through the next chapter of their lives. This family of five includes three young adults, now all off at university, and two labrador retrievers. The open concept design was intentional to take in the view of the ocean and the city. Architectural details were used to define space and create cozy moments within the home.

 Grandin Road
You don't have to be a big pet lover to fall for the light-hearted charm of our oversized "Pongo Spots" Artwork. We simply can't get enough of this adorable Dalmatian losing his signature spots, having haplessly walked in front of a fan. Wonderful! The perfect addition for wherever your pooch likes to reside, but we think it should be front and center for everyone to see.
Find the right local pro for your project

 Verdant View, LLC
Classic mixed border with climbing roses on a white picket fence. Blooming peonies, gives way to roses, phlox and then asters, for soothing, continuous color throughout the season.
Bedford Landscape Designer.
Bedford Landscape Designer- Verdant View LLC.

 Sawhill Kitchens
Kitchen remodel by Sawhill Custom Kitchens & Design. See more photos of our work at www.sawhillkitchens.com
Example of a classic medium tone wood floor kitchen design in Minneapolis with white cabinets, granite countertops, white backsplash, ceramic backsplash, white appliances and an island
Example of a classic medium tone wood floor kitchen design in Minneapolis with white cabinets, granite countertops, white backsplash, ceramic backsplash, white appliances and an island

 Jillian Burke
Renovation by Craven Construction
Inspiration for a mid-sized transitional l-shaped light wood floor kitchen remodel in Providence with a double-bowl sink, gray cabinets, granite countertops, beige backsplash, ceramic backsplash, stainless steel appliances and an island
Inspiration for a mid-sized transitional l-shaped light wood floor kitchen remodel in Providence with a double-bowl sink, gray cabinets, granite countertops, beige backsplash, ceramic backsplash, stainless steel appliances and an island
 Sawhill Kitchens
Kitchen remodel by Sawhill Custom Kitchens & Design. See more photos of our work at www.sawhillkitchens.com
Example of a classic medium tone wood floor kitchen design in Minneapolis with recessed-panel cabinets, white cabinets, granite countertops, white backsplash, ceramic backsplash, white appliances and an island
Example of a classic medium tone wood floor kitchen design in Minneapolis with recessed-panel cabinets, white cabinets, granite countertops, white backsplash, ceramic backsplash, white appliances and an island
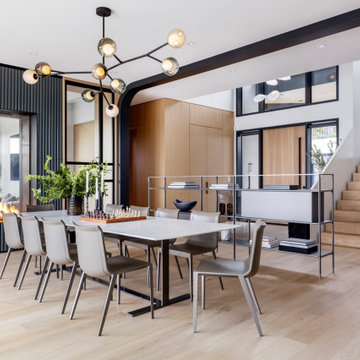 Knight Varga Interiors
This project was a newly constructed home from the ground up.
The client came to us with the objective of creating a legacy home that would carry the family through the next chapter of their lives. This family of five includes three young adults, now all off at university, and two labrador retrievers. The open concept design was intentional to take in the view of the ocean and the city. Architectural details were used to define space and create cozy moments within the home.
 Pacific Northwest Cabinetry
1980s Split level kitchen remodel in white with stainless and hardwood floors, spice pull out cabinet next to cooking area
Mid-sized transitional medium tone wood floor and brown floor eat-in kitchen photo in Portland with an undermount sink, recessed-panel cabinets, white cabinets, granite countertops, brown backsplash, glass tile backsplash, stainless steel appliances, an island and brown countertops
Mid-sized transitional medium tone wood floor and brown floor eat-in kitchen photo in Portland with an undermount sink, recessed-panel cabinets, white cabinets, granite countertops, brown backsplash, glass tile backsplash, stainless steel appliances, an island and brown countertops

 Megan McGraw Interior Design
Old English view out basement family room for clients who love golf, Labradors and hunting. Mix of golf and hunting accents with masculine details and antique accessories.

 Zelaya Properties LLC
We used: Custom cherry cabinetry in Arts & Crafts Shaker style by Kabinart in Boulder and Espresso stains. Liberty Hardware Venetian bronze 1-1/2" cabinet knobs. KitchenAid Architect II Series 22 CF counter-depth French door refrigerator. KitchenAid Architect Series II 27" convection single wall oven. KitchenAid 36" 6-burner dual fuel freestanding commercial-style range. KitchenAid Architect II Series 24" dishwasher. Sharp Insight Pro Series 24" built-in microwave drawer (Model #KB6524PS). Crystorama Solaris 12" wide pendant lights in English bronze. Granite countertops in Brown Fantasy. 3"x6" polished marble backsplash.
Paint colors:
Walls: Glidden Silver Cloud 30YY 63/024
Ceilings/Trims/Doors: Glidden Swan White GLC23
Robert B. Narod Photography
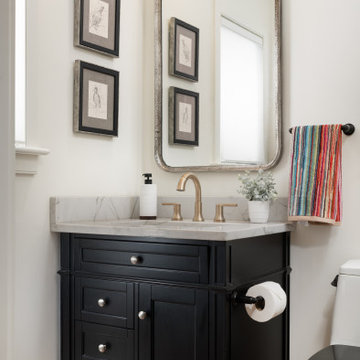
 Armitage Interiors - Home Design & Renovation
Designed as a retreat for a couple transitioning into retirement, this 5,000-sq-ft home balances traditional charm with modern comfort, preserving key architectural details while enhancing functionality.
The thoughtfully designed downstairs full bath features a custom doggy shower—perfect for rinsing off the clients’ two Labrador Retrievers. Durable tiles ensure easy maintenance with timeless style.

 WC Design Center
To maximize space in this small beach home bathroom, we created an integrated granite sink, with no visible drain to keep everything clean and use-able. To keep the space warm and cottage like (matching the house) but upgraded to a more elegant style, we used off white cabinets with a dark glaze, labrador brown granite, and a lot of multi glass tiles to keep it bright but still add a modern flair. We also chose chrome finishes and a glass wall with amazing crystal bath bar light!


 Moderne Builders
Gorgeous master bath with dramatic retro "wave" tile. Peak Photography
Example of a 1950s bathroom design in Los Angeles
Example of a 1950s bathroom design in Los Angeles

 Moss Yaw Design studio
Engineered cedar siding creates beautiful gray-blue tones at the exterior of the home, while adding a textural element to activate the simple exterior design.
 WC Design Center
To maximize space in this small beach home bathroom, we created an integrated granite sink, with no visible drain to keep everything clean and use-able. To keep the space warm and cottage like (matching the house) but upgraded to a more elegant style, we used off white cabinets with a dark glaze, labrador brown granite, and a lot of multi glass tiles to keep it bright but still add a modern flair. We also chose chrome finishes and a glass wall with amazing crystal bath bar light!
 WC Design Center
To maximize space in this small beach home bathroom, we created an integrated granite sink, with no visible drain to keep everything clean and use-able. To keep the space warm and cottage like (matching the house) but upgraded to a more elegant style, we used off white cabinets with a dark glaze, labrador brown granite, and a lot of multi glass tiles to keep it bright but still add a modern flair. We also chose chrome finishes and a glass wall with amazing crystal bath bar light!
 Sawhill Kitchens
Artful Entertaining Farm House 360 by Sawhill Custom Kitchens & Design. Visit our website at www.sawhillkitchens.com to see more project photos and download our free remodeling guide.

 CG&S Design-Build
Photographed by Andrea Calo 2018
Heat & Glo fireplace, Verde Labrador granite fireplace surround, stained metallic ceiling by Zita Art, European white oak floors, antique mirror, Darlana Linear Pendant, Delft tile, Haiku fan
20