
Search results for "Labyrinth" in Home Design Ideas
 FORMA Design

The Living Room and Lounge areas are separated by a double sided custom steel fireplace, that creates two almost cube spaces on each side of it. The spaces are unified by a continuous cove ceiling finished in hand troweled white Venetian plaster. The wall is the Lounge area is a reclaimed wood sculpture by artist Peter Glassford. The Living room Pelican chairs by Finn Juhl sit atop custom "Labyrinth" wool and silk rugs by FORMA Design. The furniture in the Lounge area are by Stephen Ken, and a custom console by Tod Von Mertens sits under a Venetian Glass chandelier that is reimagined as a glass wall sculpture.
Photography: Geoffrey Hodgdon


Find the right local pro for your project

 Natureworks Horticultural Services
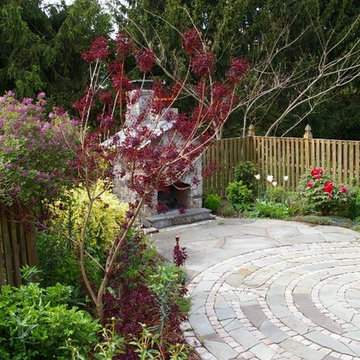
The pizza oven with a lush tree peony in bloom beside it.
Photo by Nancy DuBrule-Clemente
This is an example of an eclectic landscaping in New York.
This is an example of an eclectic landscaping in New York.
 Sarah Herman Landscape Design

You can read more about the project through this Houzz Feature link: https://www.houzz.com/magazine/hillside-yard-offers-scenic-views-and-space-for-contemplation-stsetivw-vs~131483772

 Charter Oak Landscape Development
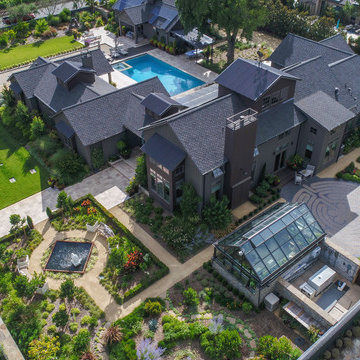
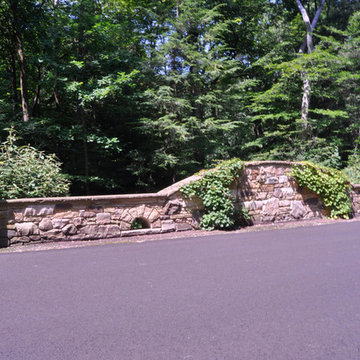
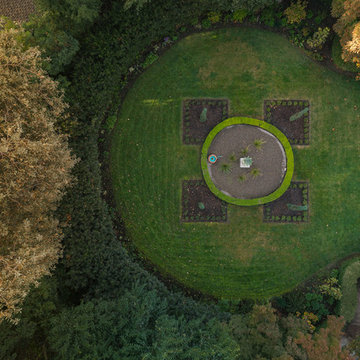
A modern take on an Italian farmhouse created the perfect catalyst for design inspiration. Willing to rethink how they used their landscape, these clients allowed the entire space to be reimagined. From a permeable driveway, to a labyrinth entryway, their home is sublimely sophisticated with elements of wonder.
 FORMA Design

The living room itself is furnished with a modern sectional, commissioned artwork from the "Mediterranean Color Field" series and a custom "Labyrinth" wool and silk area rug. The openings at the balconies both in the Master Bedroom and in the guest bedroom areas upstairs were enlarged, and new railings inserted, that allow for uninterrupted views to the outside views through the two-story loft area. Black-out curtains may be drawn in each of these balconies to provide total escape from daylight. The two story glass wall itself is furnished with mechanized shades that come down to provide shield of the western light.
 Art of the Land
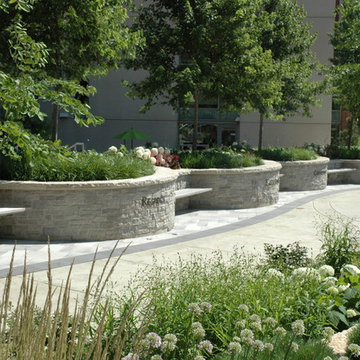
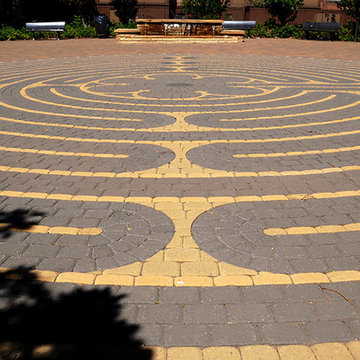
The inlaid stone paver labyrinth was inspired by one inside the 13th century Chartres Cathedral in France. It provides a spiritual, meditative walk within an enclosed, serene setting of trees, wild roses and falling water. This small memorial park is dedicated to Peter Dominick Jr., a former prominent Denver architect.
Photo: Debbie Oberhausen

 Brewster Home Fashions
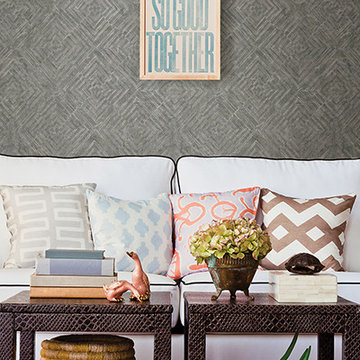
This contemporary living room gets a chic look with silver geometric wallpaper.
Inspiration for a contemporary home design remodel in Boston
Inspiration for a contemporary home design remodel in Boston
20