
Search results for "Labyrinth" in Home Design Ideas

 Charter Oak Landscape Development
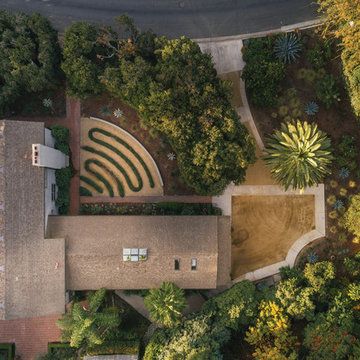
A modern take on an Italian farmhouse created the perfect catalyst for design inspiration. Willing to rethink how they used their landscape, these clients allowed the entire space to be reimagined. From a permeable driveway, to a labyrinth entryway, their home is sublimely sophisticated with elements of wonder.

 Great Goats Landscaping, Inc.
Patio - small traditional backyard concrete paver patio idea in Minneapolis
Find the right local pro for your project
 Charter Oak Landscape Development
A modern take on an Italian farmhouse created the perfect catalyst for design inspiration. Willing to rethink how they used their landscape, these clients allowed the entire space to be reimagined. From a permeable driveway, to a labyrinth entryway, their home is sublimely sophisticated with elements of wonder.
 Charter Oak Landscape Development
A modern take on an Italian farmhouse created the perfect catalyst for design inspiration. Willing to rethink how they used their landscape, these clients allowed the entire space to be reimagined. From a permeable driveway, to a labyrinth entryway, their home is sublimely sophisticated with elements of wonder.


 Ryan
RyanJohn Grannen photographer Design Kimberlee Marie Design
Inspiration for a contemporary master light wood floor bedroom remodel in Seattle with multicolored walls
Inspiration for a contemporary master light wood floor bedroom remodel in Seattle with multicolored walls


 Biomirage Landscape, Pool & Garden Design
Melanie Mackenzie
Photo of a large eclectic full sun backyard brick garden path in San Diego.
Photo of a large eclectic full sun backyard brick garden path in San Diego.


 Natureworks Horticultural Services
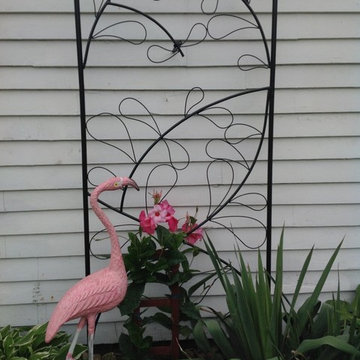
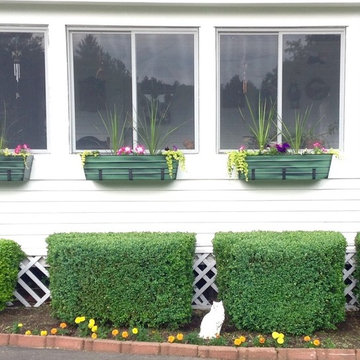
Lion's mane in a container on the deck overlooking the courtyard.
Photo by Nancy DuBrule-Clemente
Design ideas for an eclectic landscaping in New York.
Design ideas for an eclectic landscaping in New York.

 Past the Gate
Collaborating with noted Landscape Architect John Roberts, this garden was designed to represent the homeowners' many world travel experiences over the years. To achieve this, planning started at the garden patios, walls, and gathering areas. Four niches were created to celerbate a major world religion for a stunning journey through the cultural beauty of the world. After a Celtic stone inlay with Bluestone patio, steps take visitors into the tranquility of a Zen labyrinth before reaching Islamic and Buddhist niches. Moving further, the environment changes to a Greek Key focus before the final Hindu and Judeo-Christian niches that complete the one-of-a-kind design celebrating beauty from all corners of the globe.

 Metropolis Drafting and Construction Inc
This bathroom is part of a new Master suite construction for a traditional house in the city of Burbank.
The space of this lovely bath is only 7.5' by 7.5'
Going for the minimalistic look and a linear pattern for the concept.
The floor tiles are 8"x8" concrete tiles with repetitive pattern imbedded in the, this pattern allows you to play with the placement of the tile and thus creating your own "Labyrinth" pattern.
The two main bathroom walls are covered with 2"x8" white subway tile layout in a Traditional herringbone pattern.
The toilet is wall mounted and has a hidden tank, the hidden tank required a small frame work that created a nice shelve to place decorative items above the toilet.
You can see a nice dark strip of quartz material running on top of the shelve and the pony wall then it continues to run down all the way to the floor, this is the same quartz material as the counter top that is sitting on top of the vanity thus connecting the two elements together.
For the final touch for this style we have used brushed brass plumbing fixtures and accessories.

 R.S. Walsh Landscaping, Inc.
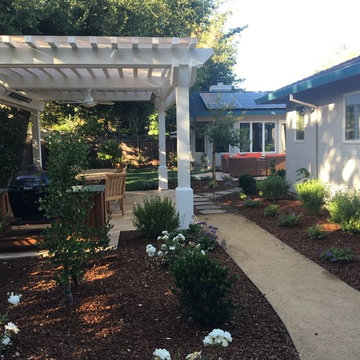
This unique 2.75 acre property, located on the Roosevelt Channel on Captiva Island, was transformed from a barren construction site into a tropical garden that would rival some botanical gardens. The homeowners are garden enthusiasts and collaborated closely with Bob Walsh and the landscape team to create a variety of lush landscape gardens including; a Tropical Flowering Tree Garden, Moonlight & Scent Garden, Citrus & Edible Garden, Specimen Palm Gardens, Tropical Shade Gardens, Butterfly Gardens, and Waterfall Gardens with lagoon pools for Koi fish. Outdoor living was of primary consideration as well. The Seminole Indian Chickee Hut overlooks a private Island Beach with hammocks to offer a retreat for entertaining and relaxation while a 42 foot circular Stone Labyrinth is a place for meditation and contemplation. Moon and accent landscape lighting allow the numerous pathways and gardens to be enjoyed well beyond sunset.

 Best Plumbing Tile & Stone
Susan Fisher Plotner, FISHER PHOTOGRAPHY
Example of a large classic yellow tile bathroom design in New York with an undermount sink, furniture-like cabinets, medium tone wood cabinets and marble countertops
Example of a large classic yellow tile bathroom design in New York with an undermount sink, furniture-like cabinets, medium tone wood cabinets and marble countertops

 Kraft Custom Construction
For this whole house remodel the homeowner wanted to update the front exterior entrance and landscaping, kitchen, bathroom and dining room. We also built an addition in the back with a separate entrance for the homeowner’s massage studio, including a reception area, bathroom and kitchenette. The back exterior was fully renovated with natural landscaping and a gorgeous Santa Rosa Labyrinth. Clean crisp lines, colorful surfaces and natural wood finishes enhance the home’s mid-century appeal. The outdoor living area and labyrinth provide a place of solace and reflection for the homeowner and his clients.
After remodeling this mid-century modern home near Bush Park in Salem, Oregon, the final phase was a full basement remodel. The previously unfinished space was transformed into a comfortable and sophisticated living area complete with hidden storage, an entertainment system, guitar display wall and safe room. The unique ceiling was custom designed and carved to look like a wave – which won national recognition for the 2016 Contractor of the Year Award for basement remodeling. The homeowner now enjoys a custom whole house remodel that reflects his aesthetic and highlights the home’s era.
 Metropolis Drafting and Construction Inc
This bathroom is part of a new Master suite construction for a traditional house in the city of Burbank.
The space of this lovely bath is only 7.5' by 7.5'
Going for the minimalistic look and a linear pattern for the concept.
The floor tiles are 8"x8" concrete tiles with repetitive pattern imbedded in the, this pattern allows you to play with the placement of the tile and thus creating your own "Labyrinth" pattern.
The two main bathroom walls are covered with 2"x8" white subway tile layout in a Traditional herringbone pattern.
The toilet is wall mounted and has a hidden tank, the hidden tank required a small frame work that created a nice shelve to place decorative items above the toilet.
You can see a nice dark strip of quartz material running on top of the shelve and the pony wall then it continues to run down all the way to the floor, this is the same quartz material as the counter top that is sitting on top of the vanity thus connecting the two elements together.
For the final touch for this style we have used brushed brass plumbing fixtures and accessories.

24