
Search results for "Lacking" in Home Design Ideas

 National Association of the Remodeling Industry
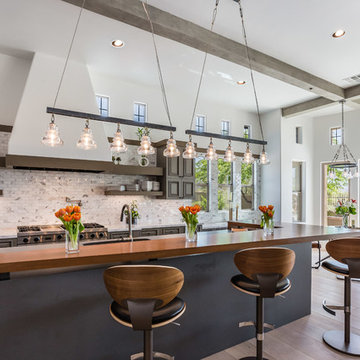
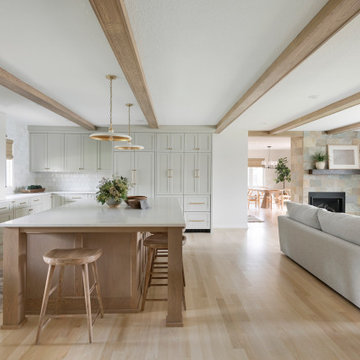
This home required an inventive solution to enhance and better utilize the existing space. The current kitchen was small, dimly lit, and lacked sufficient counter space and the tiny breakfast bar felt disconnected from the work area. Homeowners wanted an updated, brighter, more open space that increased the functionality of their current square footage. The new kitchen’s open concept creates a unified feeling throughout the main floor. The design offers plenty of storage and cooking space, as well as an inviting seating area that comfortably accommodates family and guests. This space has truly become the gathering space they envisioned.

 The Brooklyn Studio

This residence was a complete gut renovation of a 4-story row house in Park Slope, and included a new rear extension and penthouse addition. The owners wished to create a warm, family home using a modern language that would act as a clean canvas to feature rich textiles and items from their world travels. As with most Brooklyn row houses, the existing house suffered from a lack of natural light and connection to exterior spaces, an issue that Principal Brendan Coburn is acutely aware of from his experience re-imagining historic structures in the New York area. The resulting architecture is designed around moments featuring natural light and views to the exterior, of both the private garden and the sky, throughout the house, and a stripped-down language of detailing and finishes allows for the concept of the modern-natural to shine.
Upon entering the home, the kitchen and dining space draw you in with views beyond through the large glazed opening at the rear of the house. An extension was built to allow for a large sunken living room that provides a family gathering space connected to the kitchen and dining room, but remains distinctly separate, with a strong visual connection to the rear garden. The open sculptural stair tower was designed to function like that of a traditional row house stair, but with a smaller footprint. By extending it up past the original roof level into the new penthouse, the stair becomes an atmospheric shaft for the spaces surrounding the core. All types of weather – sunshine, rain, lightning, can be sensed throughout the home through this unifying vertical environment. The stair space also strives to foster family communication, making open living spaces visible between floors. At the upper-most level, a free-form bench sits suspended over the stair, just by the new roof deck, which provides at-ease entertaining. Oak was used throughout the home as a unifying material element. As one travels upwards within the house, the oak finishes are bleached to further degrees as a nod to how light enters the home.
The owners worked with CWB to add their own personality to the project. The meter of a white oak and blackened steel stair screen was designed by the family to read “I love you” in Morse Code, and tile was selected throughout to reference places that hold special significance to the family. To support the owners’ comfort, the architectural design engages passive house technologies to reduce energy use, while increasing air quality within the home – a strategy which aims to respect the environment while providing a refuge from the harsh elements of urban living.
This project was published by Wendy Goodman as her Space of the Week, part of New York Magazine’s Design Hunting on The Cut.
Photography by Kevin Kunstadt
Find the right local pro for your project
 Prentiss Balance Wickline Architects

Blackened steel hardware contrasts the light Baltic birch and maple cabinets.
Photography by Kes Efstathiou
Mountain style concrete floor and wood ceiling open concept kitchen photo in Seattle with light wood cabinets, black appliances and an island
Mountain style concrete floor and wood ceiling open concept kitchen photo in Seattle with light wood cabinets, black appliances and an island
 Seldin Design Studios
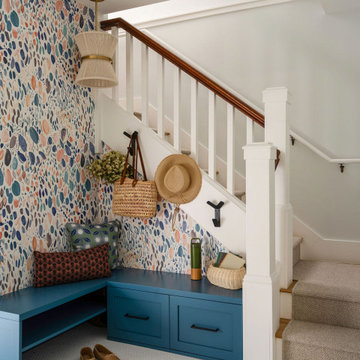
Custom designed mudroom with custom bench, wallpaper, hanging pendant
Transitional staircase photo in San Francisco
Transitional staircase photo in San Francisco

 NativeHouse Photography
Transitional carpeted and gray floor kids' room photo in Tampa with gray walls


 Tyler Engle Architects PS
Dale Lang
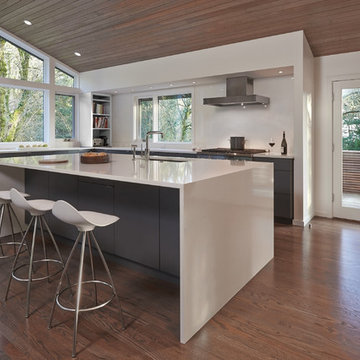
Trendy l-shaped medium tone wood floor kitchen photo in Seattle with an undermount sink, flat-panel cabinets, gray cabinets, white backsplash and an island
Trendy l-shaped medium tone wood floor kitchen photo in Seattle with an undermount sink, flat-panel cabinets, gray cabinets, white backsplash and an island
 catherine catherine
Raphaël Thibodeau

Kitchen - mid-sized contemporary single-wall kitchen idea in Montreal with flat-panel cabinets, medium tone wood cabinets, tile countertops, white backsplash, ceramic backsplash, white appliances, an island and a farmhouse sink
Kitchen - mid-sized contemporary single-wall kitchen idea in Montreal with flat-panel cabinets, medium tone wood cabinets, tile countertops, white backsplash, ceramic backsplash, white appliances, an island and a farmhouse sink
 Poggenpohl NY Downtown
Peter Margonelli
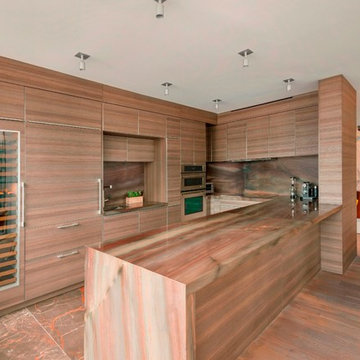
Inspiration for a contemporary u-shaped open concept kitchen remodel in New York with a single-bowl sink, flat-panel cabinets, medium tone wood cabinets, quartzite countertops, brown backsplash, stone slab backsplash, paneled appliances and a peninsula
Inspiration for a contemporary u-shaped open concept kitchen remodel in New York with a single-bowl sink, flat-panel cabinets, medium tone wood cabinets, quartzite countertops, brown backsplash, stone slab backsplash, paneled appliances and a peninsula

 Verce Design
This expansive first floor takes luxury to the next level. A once dreary and dark kitchen, lacking in function, takes on a new look. Natural light floods through the kitchen with wall-to-wall windows, highlighting the gorgeous wood texture from the rift sawn white oak and walnut inset cabinets. A french La Corneau range provides a beautiful focal point, paired with layered designer lighting and various stones.
A host’s dream space for entertaining with a hidden pantry, fully stocked with a chefs sink, dishwasher, and wall oven with ample storage for dry goods and small appliances.
A morning brew or 5'oclock cocktail can be found in the fully loaded wet bar stocked with an integrated espresso maker, ice maker, refrigerator, freezer, wine cooler, and spirits collected from traveling the globe. Cheers!

 Cowart Door Systems

Close up photo of the quarter sawn white oak T&G boards with flush joint and "dime gap" design. Door jamb was stained to match. Note the clean edge detail and lack of a visible perimeter seal. These doors feature our hidden Reverse Angle Seal option for an elegant finish.
 Timothy Whealon Inc.
Pieter Estersohn
Transitional stone slab alcove bathtub photo in New York with open cabinets, white walls and an undermount sink
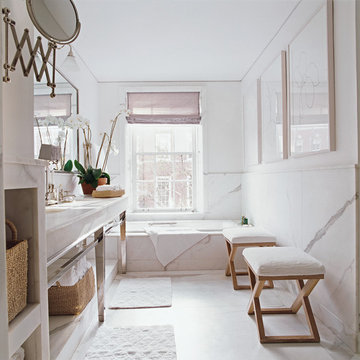
Transitional stone slab alcove bathtub photo in New York with open cabinets, white walls and an undermount sink
 Dave Fox Design Build Remodelers
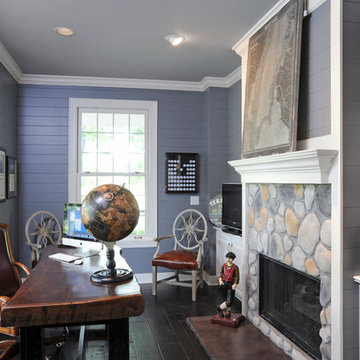
This remodel consisted of a whole house transformation. We took this 3 bedroom dated home and turned it into a 5 bedroom award winning showpiece, all without an addition. By reworking the awkward floor plan and lowering the living room floor to be level with the rest of the house we were able to create additional space within the existing footprint of the home. What was once the small lack-luster master suite, is now 2 kids bedrooms that share a jack and jill bath. The master suite was relocated to the first floor, and the kitchen that was located right at the front door, is now located in the back of the home with great access to the patio overlooking the golf course.
View more about this project and our company at our website: www.davefox.com
 User
UserPhotography: Aaron Lietz

Dining room - mid-century modern medium tone wood floor dining room idea in Portland
Dining room - mid-century modern medium tone wood floor dining room idea in Portland
 Copper Sky Design + Remodel

Built in 2007, this Chastain Park home was not short on space, but the design was dated and lacked the sophistication the homeowners desired. Much of the first floor was included in this renovation, completed in early 2024, including the kitchen, butler’s pantry, primary bathroom and closet, and pool bath.
 Abigail Ray Interiors
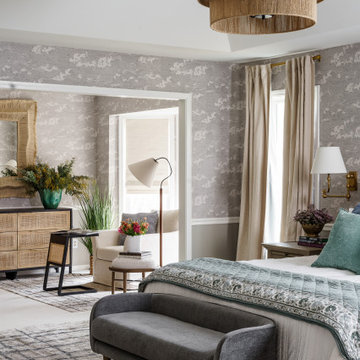
The Clients wanted a relaxing, contemporary space to unwind and enjoy at the end of the day. We incorporated natural elements, soothing paint colors, organic wallpaper featuring cloud sketches, and lots of photography from the Clients global travels.
 Garret Cord Werner Architects & Interior Designers
Photography by David O. Marlow
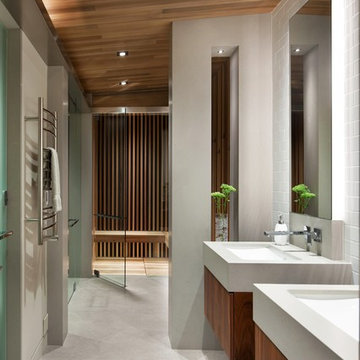
Example of a trendy white tile and subway tile porcelain tile and gray floor alcove shower design in Vancouver with flat-panel cabinets, medium tone wood cabinets, an undermount sink and a hinged shower door
Example of a trendy white tile and subway tile porcelain tile and gray floor alcove shower design in Vancouver with flat-panel cabinets, medium tone wood cabinets, an undermount sink and a hinged shower door
 Woodways
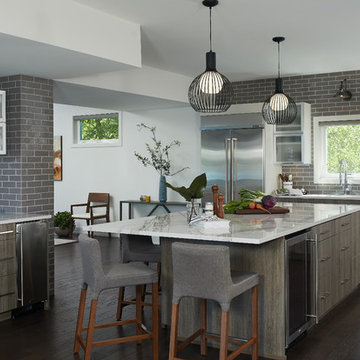
This Woodways kitchen brings a clean and cool aesthetic to the home. Contemporary storage solutions are used to create crisp and clean lines within the kitchen. With lack of wall space, vertical hinge cabinets are an excellent solution to designate space for each of your items while giving a maximum amount of storage. A large kitchen island adds storage as well. Suspended cabinets are also incorporated as a unique storage feature in the bar are where a wall is not present.
44