
Search results for "Ladder connected" in Home Design Ideas

 Kelly Wearstler
Grey Crawford
Inspiration for a small eclectic metal spiral staircase remodel in Los Angeles with metal risers
Inspiration for a small eclectic metal spiral staircase remodel in Los Angeles with metal risers

 Brown Design Group
Matt Wier
Example of a trendy girl medium tone wood floor and gray floor kids' bedroom design in Los Angeles with white walls
Example of a trendy girl medium tone wood floor and gray floor kids' bedroom design in Los Angeles with white walls

 Visbeen Architects
This cozy lake cottage skillfully incorporates a number of features that would normally be restricted to a larger home design. A glance of the exterior reveals a simple story and a half gable running the length of the home, enveloping the majority of the interior spaces. To the rear, a pair of gables with copper roofing flanks a covered dining area that connects to a screened porch. Inside, a linear foyer reveals a generous staircase with cascading landing. Further back, a centrally placed kitchen is connected to all of the other main level entertaining spaces through expansive cased openings. A private study serves as the perfect buffer between the homes master suite and living room. Despite its small footprint, the master suite manages to incorporate several closets, built-ins, and adjacent master bath complete with a soaker tub flanked by separate enclosures for shower and water closet. Upstairs, a generous double vanity bathroom is shared by a bunkroom, exercise space, and private bedroom. The bunkroom is configured to provide sleeping accommodations for up to 4 people. The rear facing exercise has great views of the rear yard through a set of windows that overlook the copper roof of the screened porch below.
Builder: DeVries & Onderlinde Builders
Interior Designer: Vision Interiors by Visbeen
Photographer: Ashley Avila Photography
Find the right local pro for your project

 Maletz Design
Townhouse renovation in Brooklyn: We redesigned the rear end of the house as an expanded family kitchen with a back door to the deck. We also added a new connection from the entrance hall to the kitchen and fit a small powder room under the stairs. The old windows and doors were replaced with new, larger ones, and the entire kitchen was gutted and refitted with new cabinetry and a banquette dining area. The space was designed to take advantage of the bright southern exposure, with lots of white materials, grounded by the dark base cabinets.
Photos by Maletz Design



 Sustainable Nine Design + Build
Country light wood floor entryway photo in Minneapolis with white walls and a glass front door

 Hamilton Snowber Architects
Inspiration for a large coastal girl light wood floor kids' room remodel in Portland Maine with white walls

 True Homes Photography
Study room - transitional freestanding desk medium tone wood floor and brown floor study room idea in Dallas with beige walls

 Robyn Scott Interiors, Ltd.
Irvin Art Advisory
Example of a trendy gender-neutral beige floor kids' room design in Denver
Example of a trendy gender-neutral beige floor kids' room design in Denver


 Warren Techentin Architecture
Benny Chan and Eric Staudenmeier
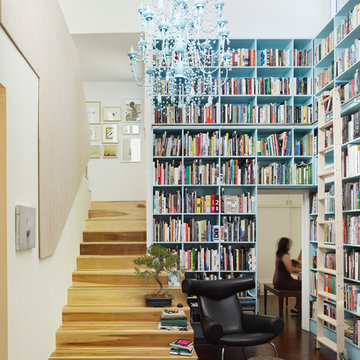
Inspiration for a contemporary staircase remodel in Los Angeles
Inspiration for a contemporary staircase remodel in Los Angeles
 Sarah Greenman
Photo: Sarah Greenman © 2013 Houzz
Design: James Curvan
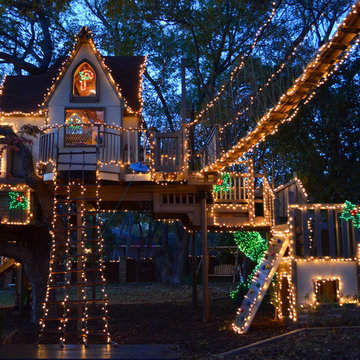
Read the Houzz article about this kids' tree house:
http://www.houzz.com/ideabooks/20845319/list/A-Magical-Tree-House-Lights-Up-for-Christmas
 Donald P. Blake Jr., Inc.

Inspiration for a rustic medium tone wood floor living room remodel in Burlington with white walls, a standard fireplace and a stone fireplace
 Masterwork Builders

Example of a mid-sized beach style gender-neutral beige floor kids' room design in San Francisco with gray walls
 Koch Architects

Detail of custom ladder with black steel railings and handrail, western red cedar ceilings. Photo by Tory Taglio Photography
Bedroom - large cottage loft-style medium tone wood floor bedroom idea in Boise with white walls
Bedroom - large cottage loft-style medium tone wood floor bedroom idea in Boise with white walls
 mercer INTERIOR
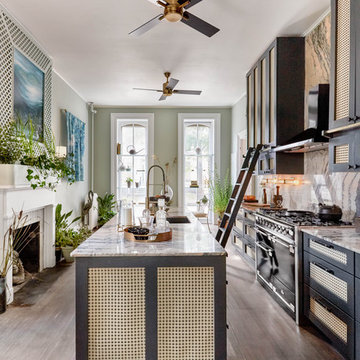
mercer INTERIOR designed the kitchen while another designer designed the seating area beyond it as well as the fireplace.
Eat-in kitchen - transitional l-shaped medium tone wood floor and brown floor eat-in kitchen idea in New York with an undermount sink, recessed-panel cabinets, black cabinets, gray backsplash, black appliances, an island and gray countertops
Eat-in kitchen - transitional l-shaped medium tone wood floor and brown floor eat-in kitchen idea in New York with an undermount sink, recessed-panel cabinets, black cabinets, gray backsplash, black appliances, an island and gray countertops

 Miller-Roodell Architects Ltd
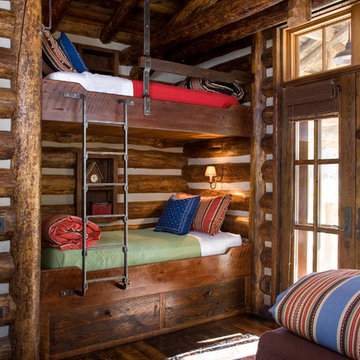
Together with the Main Home, the 360 Ranch Guest Cabins offer even more spaces for friends and family to connect in the shadow of towering Emigrant Peak. Like the Main Home, the Guest Cabins draw design inspiration from the classic log lodges of The West, integrating smaller round logs and native stone to convey that distinctive historic feel.
The two 2000 square foot cabins are connected—essentially mirrored at the fireplace—with each side boasting a master suite with fireplace and a second bedroom with bunks, a full kitchen, and living area. A combination of open deck space and screened porches, as well as its location on the banks of a small stream that feeds the pond, further connects this structure with the surrounding landscape.

 Lucy Call
Photo: Lucy Call © 2014 Houzz
Design: Imbue Design
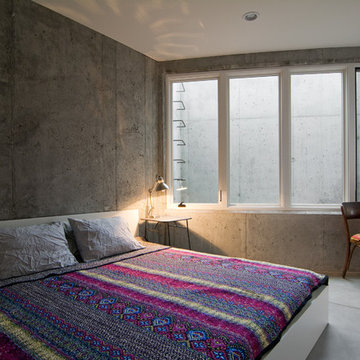
Example of a trendy bedroom design in Salt Lake City
Example of a trendy bedroom design in Salt Lake City
4