
Search results for "Lady both" in Home Design Ideas
 Nella Vetrina Showroom
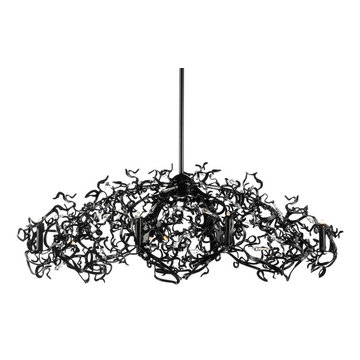
Icy Lady Oval Chandelier, shown here in black metal, features shapes made from the finest metals and combines the best materials and techniques to create objects that can be admired both from afar and up close. An elegant and ladylike posture combined with sparkling crystals results in the collection Icy Lady.

 M.J. Whelan Construction
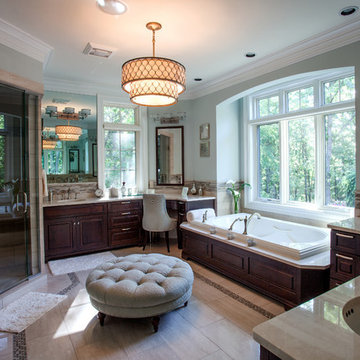
This beautiful luxury master bathroom was designed for the busy parents of three toddlers in mind. This relaxing space features finely built furniture style vanities in cherry with a rich espresso finish. His and her medicine cabinets were also built. A separate room was provided for the toilet and an armoire was constructed in the same cabinetry. The tub surround was created in the cherry cabinetry for a furniture style look. Countertops and the tub deck were finished in Botticino marble. The floor was finished in a unique stone and glass tile design with a rug pattern. The same 12” x 24” tile was used for the wainscoting and shower. A spacious 5' x 6’ spa shower with a frameless European glass door feature a variety of body sprays, rainheads and a steam unit. Heated towel bars and heated floors are just a few of the great amenities. One of the most spectacular features is a LED high-def TV hidden in the mirror. Under the double drum crystal chandelier is a perfectly sized ottoman by Baker. The result is a luxurious, master bath retreat that reflects the needs of this family.
Hall Of Portraits
Find the right local pro for your project
 StorageMotion, Inc.
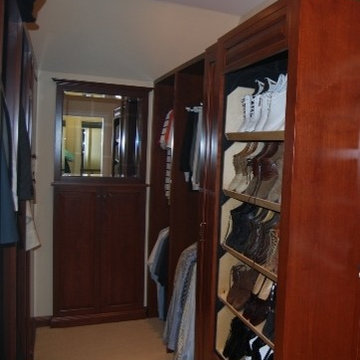
Motorized Vertical shoe carousel insert for shoe storage for both ladies and men; The ShoeSelectTM from StorageMotion, Inc. www.storagemotion.com/shoeselect as installed by Christopoulos Designs, Inc. Bridgeport, CT master bedroom closet with men's shoes shown. Storage capable to 14' without getting a ladder! Available in both 24" and 29" deep cabinets. Several designs and finishes available.

 Custom Design & Construction
We had the pleasure of being featured in the Spring 2017 Home issue of Southbay Magazine. Showcased is an addition in south Redondo Beach where the goal was to bring the outdoors in. See the full spread for details on the project and our firm: http://www.oursouthbay.com/custom-design-construction-4/
 Starr Sanford Design
Wally Sears, Julia Starr Sanford, Mark David Major
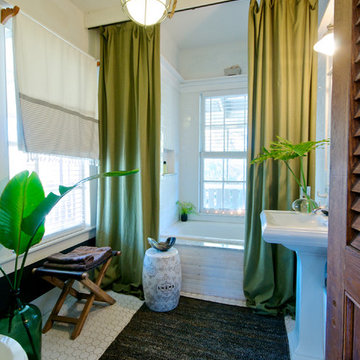
Inspiration for a coastal alcove bathtub remodel in Jacksonville with a pedestal sink
Inspiration for a coastal alcove bathtub remodel in Jacksonville with a pedestal sink
 Krista Legue - Calgary
Luxury home built by Riverview Custom Homes. Photos by Rob Moroto.

Freestanding bathtub - huge contemporary master freestanding bathtub idea in Calgary with flat-panel cabinets, white cabinets and white walls
Freestanding bathtub - huge contemporary master freestanding bathtub idea in Calgary with flat-panel cabinets, white cabinets and white walls

Sponsored
Columbus, OH
Free consultation for landscape design!

Peabody Landscape Group
Franklin County's Reliable Landscape Design & Contracting
 Jarrett Design

This beautiful farmhouse kitchen in soft grey tones bridge the gap between old and new. Thermador appliances work hard for the avid cooks who live here. Design by Jarrett Design, LLC. Cabinetry by Plain & Fancy Cabinetry. Counters by Bucks County Soapstone. Matt Villano Photography
 SHADEE LADY WINDOW COVERINGS & INTERIOR DESIGN

Example of a transitional single-wall marble floor and brown floor dry bar design in New York with no sink, recessed-panel cabinets, gray cabinets, marble countertops, gray backsplash and gray countertops
 30A Interiors
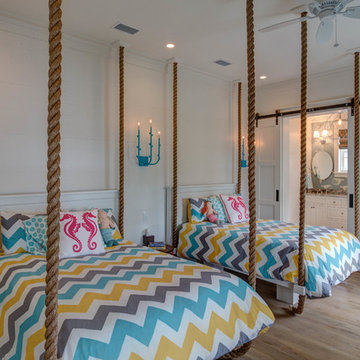
This preteen's bedroom is full of fun with the appearance of rope hung beds and chevron bedding. What a happy place for the young lady!
Bedroom and large beach style girl medium tone wood floor kids' bedroom photo in Atlanta with white walls
Bedroom and large beach style girl medium tone wood floor kids' bedroom photo in Atlanta with white walls
 Hoke Ley
Blake Worthington, Rebecca Duke

Inspiration for a huge contemporary light wood floor foyer remodel in Los Angeles with white walls and a metal front door
Inspiration for a huge contemporary light wood floor foyer remodel in Los Angeles with white walls and a metal front door
 Carla Easter Interiors
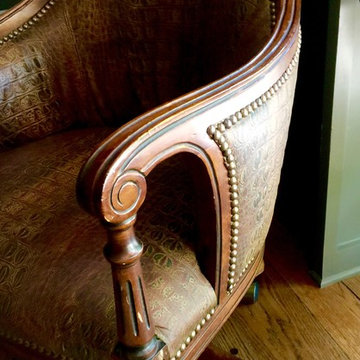
Lady Luck was on my side when I spotted this alligator skin desk chair in a little vintage shop while antiquing in Louisiana. It was the perfect chair, both stylish and comfy.

Sponsored
Columbus, OH
Free consultation for landscape design!
Peabody Landscape Group
Franklin County's Reliable Landscape Design & Contracting

 COOPER Design Build
This make-up area is a must-have in this walk-in closet!
BUILT Photography
Walk-in closet - huge transitional gender-neutral carpeted and gray floor walk-in closet idea in Portland with beaded inset cabinets and blue cabinets
Walk-in closet - huge transitional gender-neutral carpeted and gray floor walk-in closet idea in Portland with beaded inset cabinets and blue cabinets
 Home Infatuation
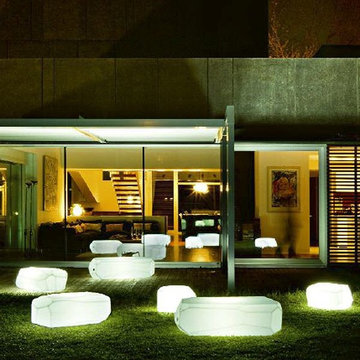
The striking design of the Lady Jane serves as a decorative sculpture even when it is not illuminated.
The Lady Jane and Miss Jane have a lacquer finish with stripes on both the body and shade that allow the light to shine through when the lamp is lit.
The lighted body and shade are made of rotationally molded of low-density polyethylene. It is resistant to all weather, UV and is 100% recyclable and has a high degree of strength and resistance to impacts.
The Lady Jane is 82'' tall and the smaller Miss Jane is 59'' tall.
A 49W energy efficient bulb is included with the Lady Jane and a 28W bulb with the Miss Jane. The electrical cord 6.5'. The light turns on when you plug in the cord and turns off when you unplug the cord.
 BLDG Workshop Inc.
© Hester Barnard - http://ctrlcreativestudio.com/
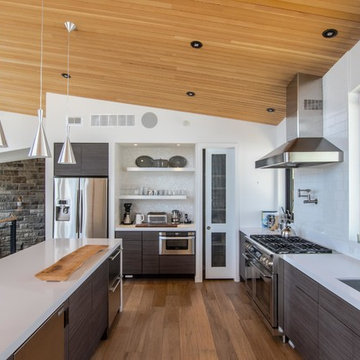
Open concept kitchen - contemporary light wood floor open concept kitchen idea in Toronto with a double-bowl sink, flat-panel cabinets, white backsplash, cement tile backsplash, stainless steel appliances, an island and dark wood cabinets
Open concept kitchen - contemporary light wood floor open concept kitchen idea in Toronto with a double-bowl sink, flat-panel cabinets, white backsplash, cement tile backsplash, stainless steel appliances, an island and dark wood cabinets
 McCoy Homes, Inc.

Beautiful spec home build that boasts an open floor plan design. The designer worked with blue color pallet as inspiration throughout this home project. The master bath in this home was designed to give a spa like escape to the lady of the home. A free standing tub was used in the master in place of a drop in tub. The family room has a beautiful stone fireplace with bookcases to give the room a beautiful room feeling. The fireplace wall was also given a unique look to draw the eye to that wall as a focal point in the room. A drop zone was added into the laundry area just inside the garage entrance which has both benches as well as cubbies for the homeowners to be able to drop items when returning from activities during their daily routines.
Philip Slowiak Photography


 R-Squared Design
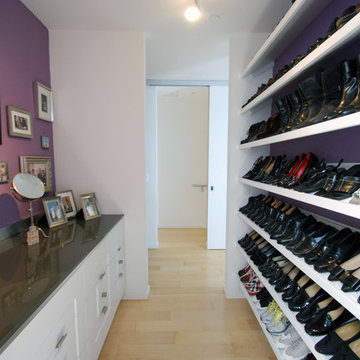
A narrow passageway to the master bathroom was originally intended to be an "open closet space"... we did not approve of this inellegant idea. Instead, we helped our client achieve a life-long dream: a shoe wall! Left to right, top to bottom and back-painted in a color both flattering to her complexion and her fabulous footwear. Custom cabinetry was installed directly opposite for various accessories and "unmentionables" and to create a casual dressing table.
Photo: Rick Rifle
 Designs by Craig Veenker

Example of a classic built-in desk light wood floor and beige floor study room design in Salt Lake City with white walls
 Laura Burton Interiors
An Indoor Lady

Trendy light wood floor kitchen photo in Austin with shaker cabinets, granite countertops, beige backsplash, limestone backsplash and an island
Trendy light wood floor kitchen photo in Austin with shaker cabinets, granite countertops, beige backsplash, limestone backsplash and an island
3