
Search results for "Lady both" in Home Design Ideas


 Catherine Boswell Design
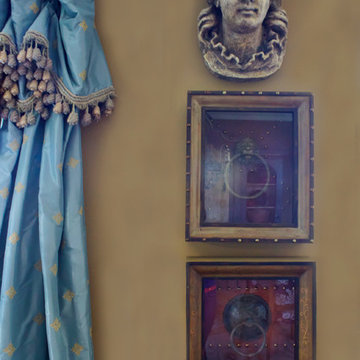
Collaborating with other designers is one of my favorite parts of my job. David Anthony Chenault designed this stunningly dramatic breeze-way living room, and our silk taffeta drapes with a ruched header lends an air of baroque luxury. The added volume, or 'scrunch factor,' in the draperies really help highlight the great acorn-fringe trim.
Interior design by David Anthony Cenault, draperies by Catherine Boswell Designs
Photography by Catherine Boswell Designs
 Erika Gurskyte Pace

Was a big pleasure to turn this bachelor house into family home for a new weds! Tried between Shabby chic and modern to please both parties. calm colours, stone wall, wallpaper and painted wall mix.
Modern bedroom, with additional storage space, organised and hotel look type!
Find the right local pro for your project


 Michael Nash Design, Build & Homes
2012 NARI CAPITAL COTY, MERIT AWARD WINNER, ENTIRE HOUSE UNDER $250,000
After 20 years of living in this split foyer home the owners were ready to do a complete renovation. Because the house was built in late 70’s, windows were small, partition walls separated one room from another and natural light was limited. The kitchen, in particular, was walled off from the rest of the home and had a gold vinyl floor and dark, worn cabinetry. Finally, the lady of the house loves to play her grand piano for company so a conservatory was a must have.
Step one is a 12’ x 33’ angular side addition that is open to both the living and dining rooms. Surrounded with tall windows and touting a vaulted ceiling with embedded lights, the area is now home to a grand piano.
The back portion of the addition has been converted to a long dining room with a beautiful chandelier. Pocketed French doors connect it to the old dining room, which now transitions to a sunroom addition with a vaulted ceiling and large transom windows. A new French door leads onto a new patio and the backyard.
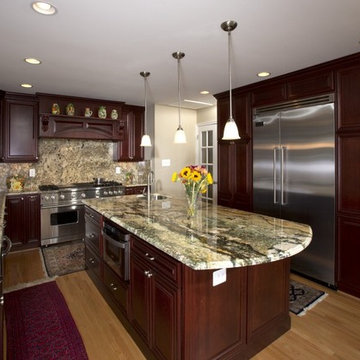
The wall between kitchen and old dining room was removed making it possible to add breakfast area. A large triple window was installed over the sink bringing lots of natural light. A 60” Viking stove with a custom wood mantel is the focal point of the space. A large 48” built-in refrigerator and floor-to-ceiling pantries take up another wall.
Burgundy finished cherry wood cabinetry topped with exotic marble countertops is used around the room’s perimeter and forms a large central island with prep sink. The design has added significant storage and workspace.
The homeowners are more willing than ever to cook, entertain and have friends gather around the piano.



 Lightstreams Glass Tile
Lightstreams Renaissance Intense Blue & Royal Blue
Lightstreams Jewel Accent Tile Aegean Sea
Builder: Garden Lights Landscaping
Mural Design: Lightstreams
Photos by: Macduff Everton



 Delpino Custom Homes
Photography by Colin Grey Voigt
Inspiration for a contemporary bathroom remodel in Charleston
Inspiration for a contemporary bathroom remodel in Charleston

 Bosch Services Ltd.
Powder room floor tile with custom tile vent
Inspiration for a small contemporary bathroom remodel in Toronto
Inspiration for a small contemporary bathroom remodel in Toronto

 OVKO Art & Design
Blue Urban Abstract Wall Art has an undeniably modern hip flow. A futuristic digital painting, created with the technique of long exposure photography captures the motion of light as brushstrokes. A blend of blue green colors provides a soothing and calm expression. The lines are curvy and rhythmic adding to the smooth style. The overall style is reminiscent of graffiti, pushing the boundaries of new media art to the future. The work is mounted under a stunning plexiglass which provides a sleek finish and ultra modern feel.
 Daniel Dionne Designs llc
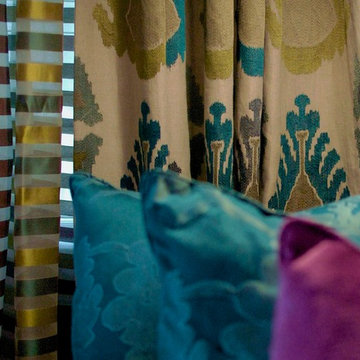
Living room - mid-sized eclectic formal and enclosed dark wood floor living room idea in Atlanta with multicolored walls, no fireplace and no tv
 Daniel Contelmo Architects
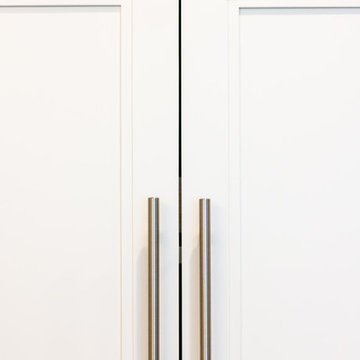
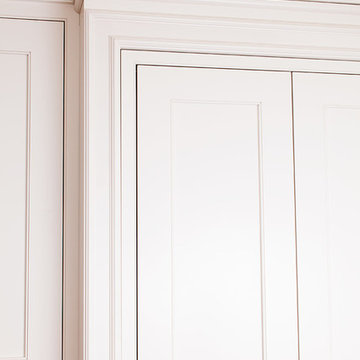
This kitchen was part of the construction of an entire new house. The clients were looking for a classic, simple design on a budget. We used simple detailing and careful planning to create this space. The moldings and panels are simple, with straight edges. The kitchen opens up to the great room to create one big open space. The ceiling is vaulted to create a feeling of grandeur.
Photo by: Daniel Contelmo Jr.





 Home Life by Rose Ann Humphrey

Detail Faux Painting
Living room - victorian living room idea in Boston
Living room - victorian living room idea in Boston
 Alexanian Carpet & Flooring
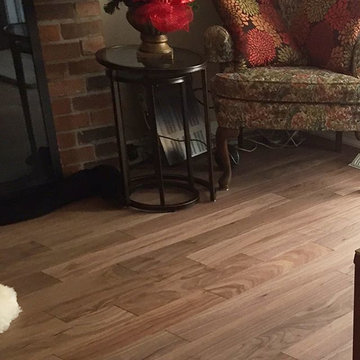
Black Walnut Jaguar Engineered Hardwood ... from the Shelley Alexanian Signature Collection. Beautiful depth and dimension. Thank you salesperson Alisha at our Burlington location and your clients for sharing their house-proud photos


Sponsored
Columbus, OH
Free consultation for landscape design!

Peabody Landscape Group
Columbus' Reliable Landscape Design & Contracting

 North Country Design & Build Inc.
Smart Storage - Small Bathroom renovation done by North Country Design & Build Inc. - Jen Schwindt
Inspiration for a contemporary bathroom remodel in Toronto
Inspiration for a contemporary bathroom remodel in Toronto

 Living Gardens Landscape Design
Before and after. We used drought tolerant Kurapia groundcover as a turf replacement. This is newly planted, more photos to come as it grows in.
Design ideas for a mid-sized traditional partial sun courtyard landscaping in Orange County.
Design ideas for a mid-sized traditional partial sun courtyard landscaping in Orange County.


17